DennisStrasser

BEDS2
BATHS2 full
SQUARE FEET1,120
MLS#20261051117
STATUSActive
PROPERTY TYPEResidential - Single Family
SUBDIVISIONDeer Run Estates
SCHOOLHoughton Lake
Property Description
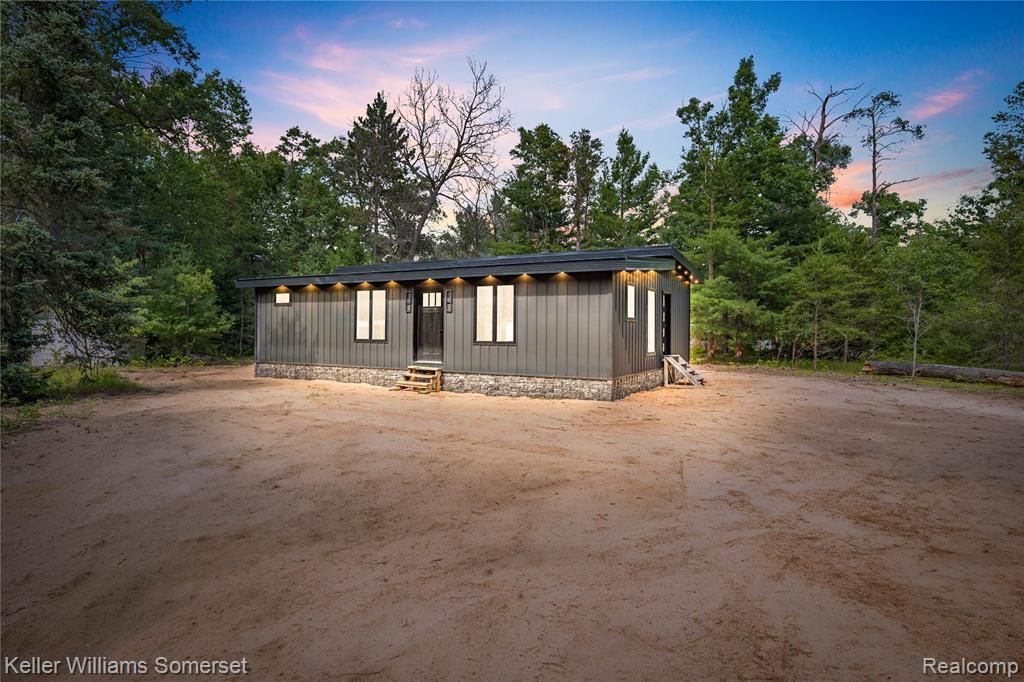
Opportunity awaits in Denton Township with this new stick-built home situated on a spacious lot at 202 Antelope Trail. Currently under construction, this quality-built home already has the rough plumbing and rough electrical completed, offering an excellent opportunity for a buyer to personalize the finishing touches. Designed with a functional 2-bedroom, 2 full bathroom layout, the home offers 1,120 square feet (28' x 40') of living space. Built on a crawl space foundation with footings and 48-inch SuperForm ICF block, the home is designed for lasting durability and energy efficiency. Additional features include metal board-and-batten siding, a 5-inch, 77-foot-deep well with a submerged pump producing approximately 12 GPM, a 1,000-gallon septic system with drain field, and energy-efficient mini-split heating and cooling. A 16' x 20' exterior shed provides additional storage or workshop space. The property is being offered with flexible purchase options—buy as-is for $219,000 or purchase completed and move-in ready for $249,000. Conveniently located just minutes from both Lake James and Houghton Lake, you'll enjoy year-round recreation including boating, fishing, ORV trails, and outdoor adventures. An excellent opportunity for buyers looking to customize their own up-north getaway or invest in a brand-new home in a desirable recreational area.
Property Features
Property Type: Residential - Single Family
Heating: Other
Home Style: Ranch
Lot Size: 0.31 Acres
Year Built: 2026
Feature Descriptions
Architecture: Ranch
Days on Site: 14
Exterior: Metal Siding
Foundation: Crawl
Frontage Feet: 80
Lot Dimensions: 0.31 Acre(s)
Road Frontage: Paved
Summer Tax: $48.0000
Winter Tax: $107.0000
Local Schools
School District: Houghton Lake
Listed By / Shown By
Listed By
Agency Name: Keller Williams Somerset
Agency Phone: (248) 649-7200
Shown By
Agent Name: Dennis Strasser
Agent Phone: (810) 227-1016 ext. 212
Agency Title: Griffith Realty

Estimate Your Payment
Estimated Payment
$ 551.27 per month $487.40 Principal & Interest $0.00 Property Tax (data not provided by mls) $63.88 Homeowner's InsuranceChange Payment Information

IDX provided courtesy of Realcomp II Ltd.
©2021 Realcomp II Ltd. Shareholders
Privacy Policy / DMCA Notice / ADA Accessibility


This site is hosted, designed and copyright
© 1994 - 2026 by
Delta Media Group, Inc. -- Patent Pending --
202 Antelope Trail | MLS# 20261051117
This single family home located at 202 Antelope Trail, Denton Township, MI 48651 is currently listed for sale with an asking price of $219,000. This property was built in 2026 and has 2 bedrooms and 2 full baths with 1120 sq. ft. Antelope Trail is located in the Deer Run Estates subdivision within the Houghton Lake school district. Search Deer Run Estates real estate on dstrasser.griffithrealty.com today.