DennisStrasser

BEDS4
BATHS2 full 1 partial
SQUARE FEET2,201
MLS#20261042378
STATUSPending
PROPERTY TYPEResidential - Single Family
SUBDIVISIONWexford Mews 2
SCHOOLWalled Lake
Property Description
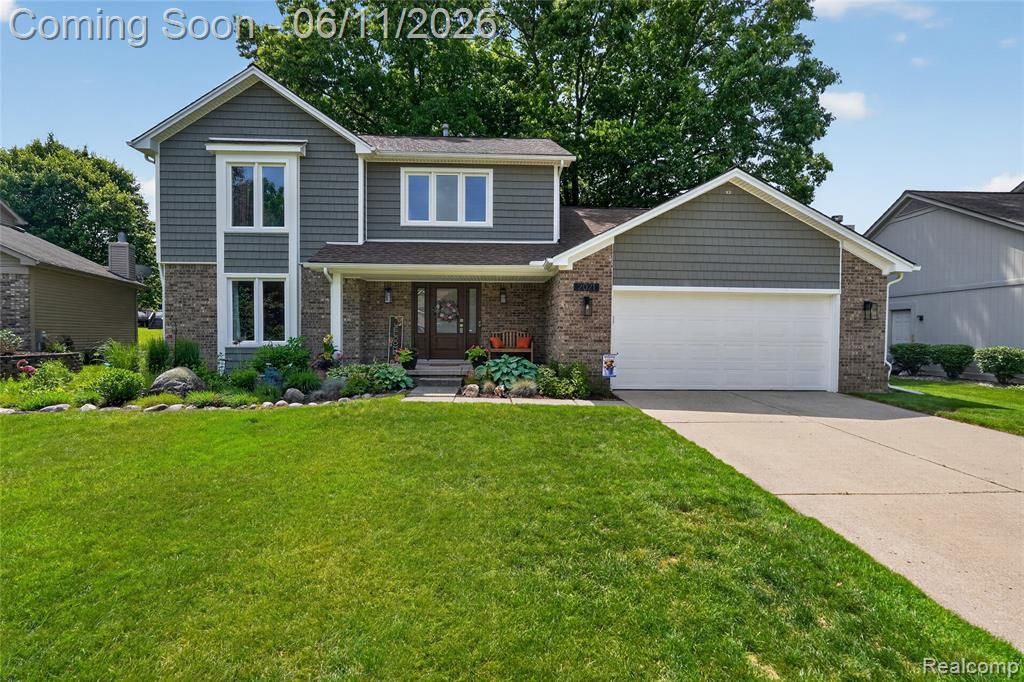
Beautifully updated Wexford Mews colonial with a finished basement located on a nicely landscaped, private yard. Open floor plan offers 2900 sq. ft. of living space. 4 bedrooms, 2.5 baths, first floor laundry. Entry, kitchen, and 1/2 bath feature wood laminate floors. Newer carpet and paint throughout and abundant upgrades. Spacious island kitchen and nook with stainless appliances, pantry, and slider leading to the spacious deck. Family room with gorgeous stone fireplace and vaulted ceilings is open to the kitchen. Living room and formal dining room are open. Primary suite features a walk-in closet and ensuite bath. Finished basement features a large game room with a wet bar, study or craft room, built-in storage, and work-out area as well. Wexford Mews allows fencing and offers city water and sewer as well as the Walled Lake Consolidated Schools. This one is the whole package!
Property Features
Property Type: Residential - Single Family
Basement: Finished
Cooling: Ceiling Fan(s), Central Air
Fuel Type: Natural Gas
Garage: 2 car attached
Heating: Forced Air, High Efficiency Sealed Combustion
Home Style: Colonial
Lot Size: 0.26 Acres
Year Built: 1992
Amenities
Chimney Cap(s)
Lighting
Appliances
Disposal
Dryer
ENERGY STAR® qualified dishwasher
Free-Standing Gas Range
Free-Standing Refrigerator
Microwave
Range Hood
Washer
Feature Descriptions
Architecture: Colonial
Days on Site: 42
Exterior: Brick, Vinyl
Fireplace Location: Family Room
Foundation: Basement
Frontage Feet: 77
Garage/Parking: Direct Access, Door Opener, Attached
Homeowners Association Fee: $200 (Annually)
Interior: Cable Available, Circuit Breakers, Entrance Foyer, High Spd Internet Avail, Furnished - No
Lot Dimensions: 0.26 Acre(s)
Lower Level Finished Sqft: 800
Parking Notes: Direct Access, Door Opener, Attached
Road Frontage: Paved, Pub. Sidewalk
Site: Sprinkler(s)
Summer Tax: $5933.0000
Water Heater: Natural Gas
Winter Tax: $356.0000
Local Schools
School District: Walled Lake
Listed By / Shown By
Listed By
Agency Name: Real Estate One-Northville
Agency Phone: (248) 305-1900
Shown By
Agent Name: Dennis Strasser
Agent Phone: (810) 227-1016 ext. 212
Agency Title: Griffith Realty

Estimate Your Payment
Estimated Payment
$ 1,132.75 per month $1,001.50 Principal & Interest $0.00 Property Tax (data not provided by mls) $131.25 Homeowner's InsuranceChange Payment Information

IDX provided courtesy of Realcomp II Ltd.
©2021 Realcomp II Ltd. Shareholders
Privacy Policy / DMCA Notice / ADA Accessibility


This site is hosted, designed and copyright
© 1994 - 2026 by
Delta Media Group, Inc. -- Patent Pending --
2021 Huntingdon Drive | MLS# 20261042378
This single family home located at 2021 Huntingdon Drive, Wixom, MI 48393 is currently listed for sale with an asking price of $450,000. This property was built in 1992 and has 4 bedrooms and 2 full and 1 partial baths with 2201 sq. ft. Huntingdon Drive is located in the Wexford Mews 2 subdivision within the Walled Lake school district. Search Wexford Mews 2 real estate on dstrasser.griffithrealty.com today.