DennisStrasser

BEDS4
BATHS2 full
SQUARE FEET1,284
MLS#20261064560
STATUSAccepting Backup Offers
PROPERTY TYPEResidential - Single Family
SUBDIVISIONM I T C H E L L S A D D
SCHOOLHolly
Property Description
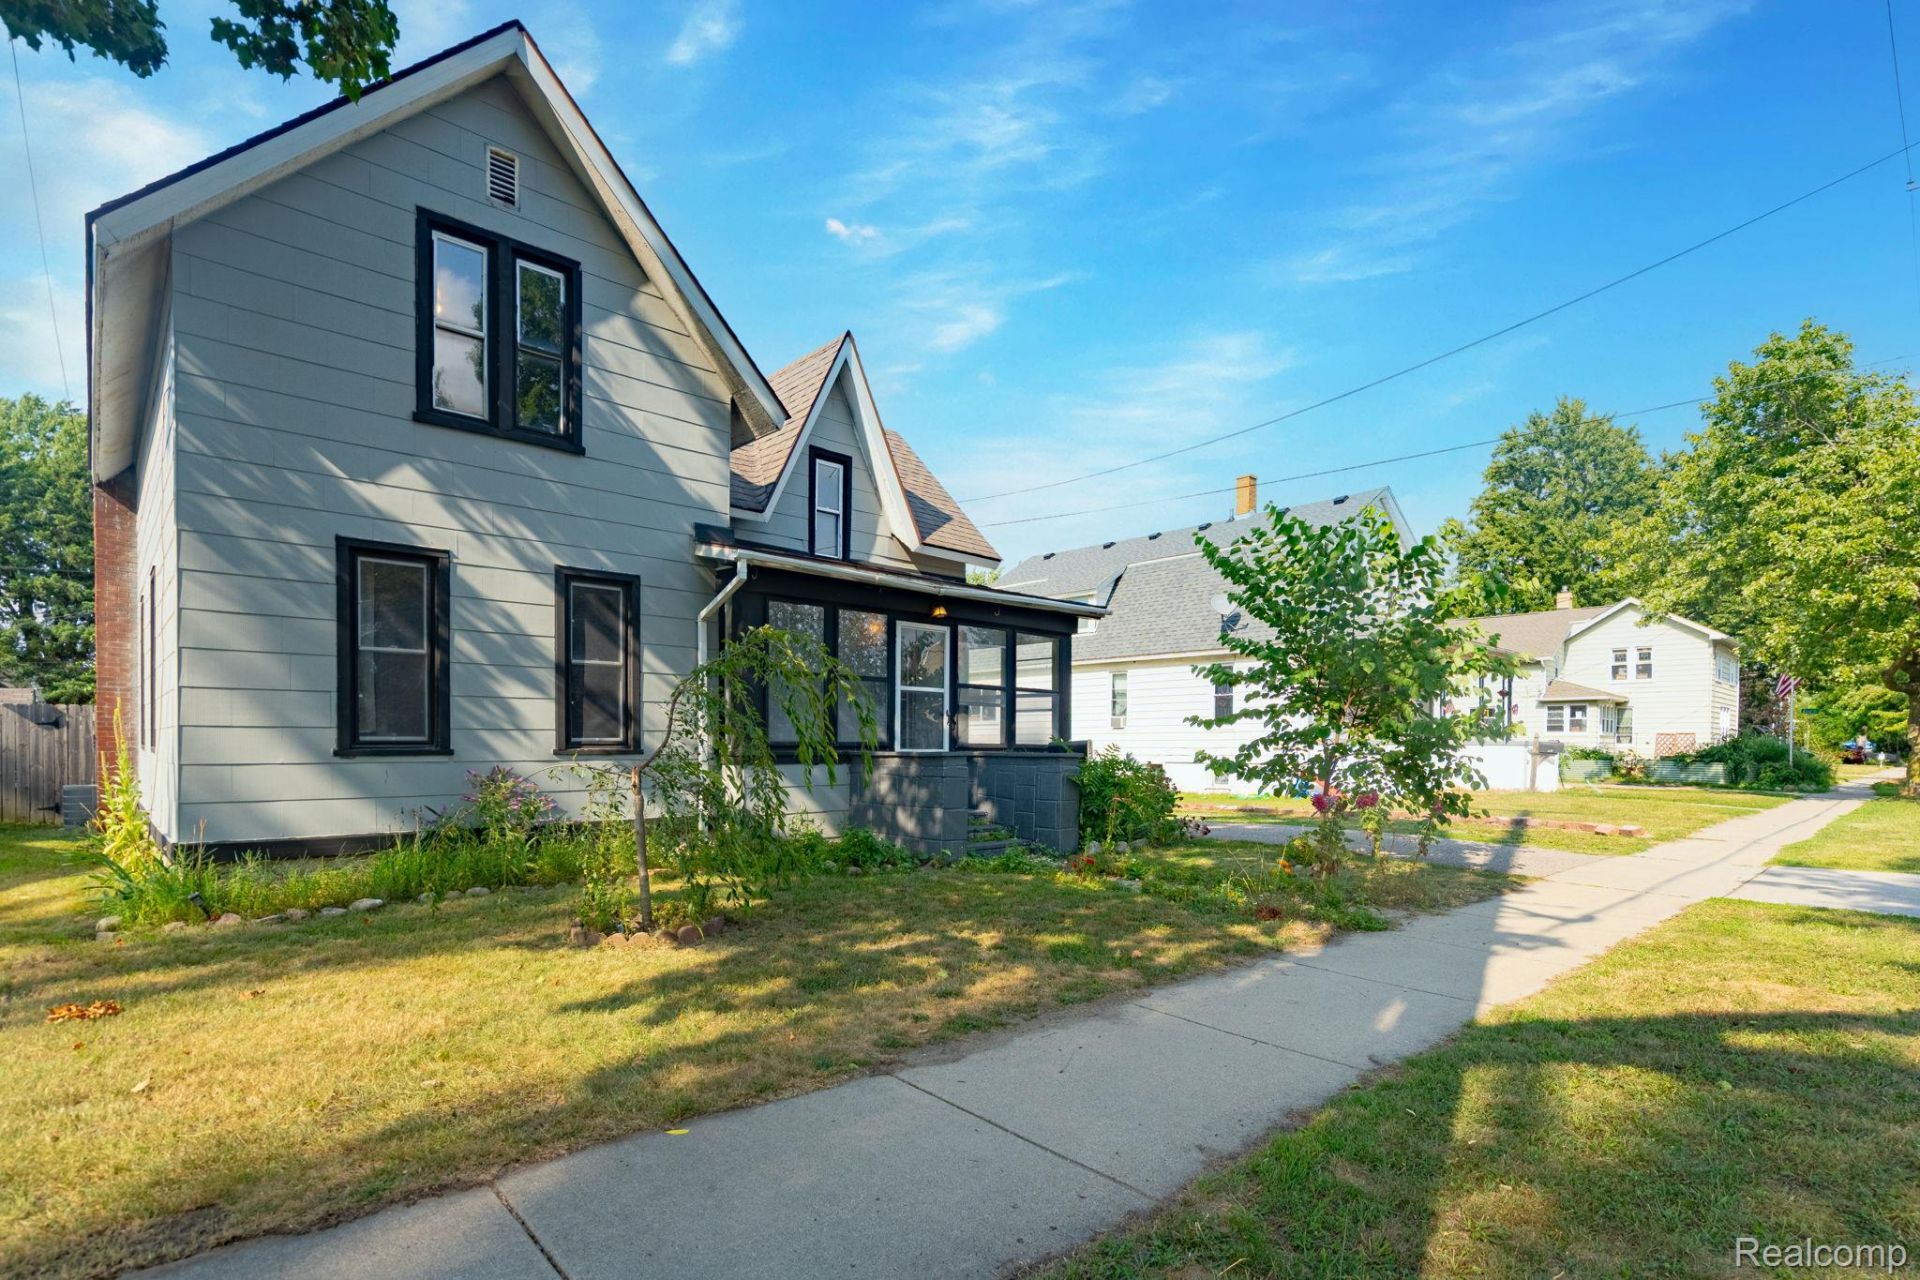
Motivated seller! Welcome to 204 Oakland St., in the heart of downtown Holly! Move-in-ready home offers four bedrooms and two full bathrooms, with plenty of room to spread out, work from home, or create spaces that fit your lifestyle. At the front of the house, the enclosed sun porch is a bright, welcoming spot to relax and enjoy a little extra living space. The basement provides convenient storage. Recent mechanical updates include a newer furnace and hot water heater. Ice cold central air conditioning! The home has city water and sewer. Outside, the large, fully fenced backyard features a concrete slab perfect for summer barbecues, or a future garage. Enjoy being within walking distance of downtown Holly's local shops, restaurants, parks, and community events. Come see all that 204 Oakland St. has to offer!
Property Features
Property Type: Residential - Single Family
Basement: Yes
Basement: Unfinished
Cooling: Ceiling Fans, Central Air
Fenced: Yes
Heating: Forced Air, Natural Gas
Home Style: Farmhouse
Lot Size: 0.22 Acres
Roof Type: Asphalt
Stories: 2.0
Taxes: $2,652
Year Built: 1938
Amenities
Lighting
Feature Descriptions
Appliances: Built In Refrigerator, Free Standing Gas Range
Days on Site: 79
Exterior: Metal Siding
Fencing: Back Yard, Fenced
Laundry: Laundry Room
Lot Dimensions: 56x136x56x136
Parcel#: 0133278010
Parking: No Garage
Parking Notes: No Garage
Patio/Porch: Enclosed, Patio, Porch
Pets Allowed: Yes
Sewer: Public Sewer
Summer Tax: 2385
Water: Public
Winter Tax: 267
Room Sizes
Living Room: 16 X 16
Kitchen: 10 X 13
Dining Room: 10 X 8
Bedroom: 16 X 13
Bath Full: 9 X 8
Laundry: 6 X 7
Local Schools
School District: Holly
Listed By / Shown By
Listed By
Agency Name: Cary Real Estate
Agency Phone: 2488898040
Shown By
Agent Name: Dennis Strasser
Agent Phone: (810) 227-1016 ext. 212
Agency Title: Griffith Realty

Estimate Your Payment
Estimated Payment
$ 673.85 per month $400.38 Principal & Interest $221.00 Property Tax $52.47 Homeowner's InsuranceChange Payment Information

IDX provided courtesy of Realcomp II Ltd.
©2021 Realcomp II Ltd. Shareholders
Privacy Policy / DMCA Notice / ADA Accessibility


This site is hosted, designed and copyright
© 1994 - 2026 by
Delta Media Group, Inc. -- Patent Pending --
204 Oakland Street | MLS# 20261064560
This single family home located at 204 Oakland Street, Holly Village, Mi 48442 is currently listed for sale with an asking price of $179,900. This property was built in 1938 and has 4 bedrooms and 2 full baths with 1284 sq. ft. Oakland Street is located in the M I T C H E L L S A D D subdivision within the Holly school district. Search M I T C H E L L S A D D real estate on dstrasser.griffithrealty.com today.