DennisStrasser

BEDS3
BATHS1 full 1 partial
SQUARE FEET945
MLS#20261083236
STATUSActive
PROPERTY TYPEResidential - Single Family
SUBDIVISIONA R M A N D A G A R D E N S S U B
SCHOOLClintondale
Property Description
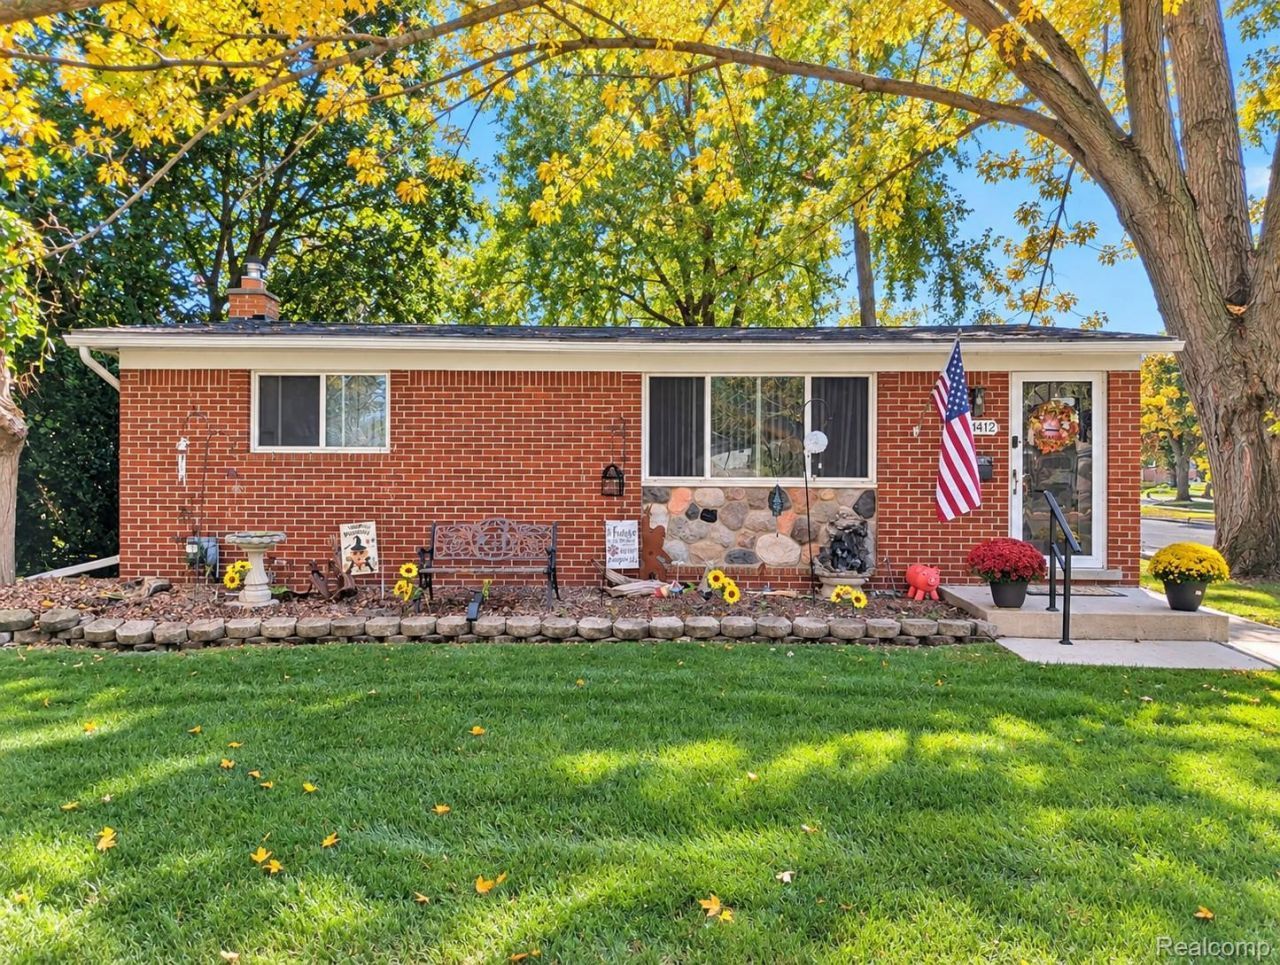
The Updates You Want, the Space You Need & a Location You'll Love!This 3-bedroom, 1.5-bath home checks all the boxes! Situated on a corner lot, this home offers an updated kitchen and bathroom, a newer roof (2023), and plenty of room to make yourself at home! Step outside to a fenced backyard ready for summer BBQs, pets, or simply relaxing, plus a detached 2-car garage for all your storage needs!And let's talk LOCATION! Less than 10 minutes from I-94 and I-696, approximately 5 miles from Chippewa Valley, and just 10 minutes from beautiful Lake St. Clair!Whether you're buying your first home, downsizing, or looking for your next chapter, this one deserves a spot on your must-see list! Great features, convenient location, and a place to call your own - don't let this one pass you by!
Property Features
Property Type: Residential - Single Family
Basement: Yes
Basement: Full, Unfinished
Fenced: Yes
Garage: 2
Heating: Forced Air, Natural Gas
Home Style: Ranch
Lot Size: 0.21 Acres
Stories: 1.0
Taxes: $3,389
Year Built: 1958
Feature Descriptions
Appliances: Built In Gas Oven, Built In Gas Range, Dishwasher, Free Standing Gas Oven, Free Standing Refrigerator, Microwave, Stainless Steel Appliances
Days on Site: 13
Exterior: Aluminum Siding, Brick
Fencing: Back Yard, Fenced
Fireplace: Basement
Lot Dimensions: 82X112
Parcel#: 1128478001
Parking: Two Car Garage, Detached, Garage Faces Side
Parking Notes: Two Car Garage, Detached, Garage Faces Side
Pool: Above Ground
Sewer: Public Sewer
Summer Tax: 2082
Water: Public
Winter Tax: 1307
Room Sizes
Primary Bedroom: 12 X 10
Bath Full: 7 X 7
Bedroom: 12 X 9
Bath Lav: 5 X 4
Local Schools
School District: Clintondale
Listed By / Shown By
Listed By
Agency Name: Forever Yours Realty LLC
Agency Phone: 9892003734
Shown By
Agent Name: Dennis Strasser
Agent Phone: (810) 227-1016 ext. 212
Agency Title: Griffith Realty

Estimate Your Payment
Estimated Payment
$ 886.30 per month $533.91 Principal & Interest $282.42 Property Tax $69.97 Homeowner's InsuranceChange Payment Information

IDX provided courtesy of Realcomp II Ltd.
©2021 Realcomp II Ltd. Shareholders
Privacy Policy / DMCA Notice / ADA Accessibility


This site is hosted, designed and copyright
© 1994 - 2026 by
Delta Media Group, Inc. -- Patent Pending --
20412 Luna Street | MLS# 20261083236
This single family home located at 20412 Luna Street, Clinton Township, Mi 48035 is currently listed for sale with an asking price of $239,900. This property was built in 1958 and has 3 bedrooms and 1 full and 1 partial baths with 945 sq. ft. Luna Street is located in the A R M A N D A G A R D E N S S U B subdivision within the Clintondale school district. Search A R M A N D A G A R D E N S S U B real estate on dstrasser.griffithrealty.com today.