DennisStrasser

BEDS3
BATHS1 full
SQUARE FEET1,181
MLS#20261082452
STATUSActive
PROPERTY TYPEResidential - Single Family
SUBDIVISIONH E F F N E R F L E M I N G S U B
SCHOOLGrossePointe
Property Description
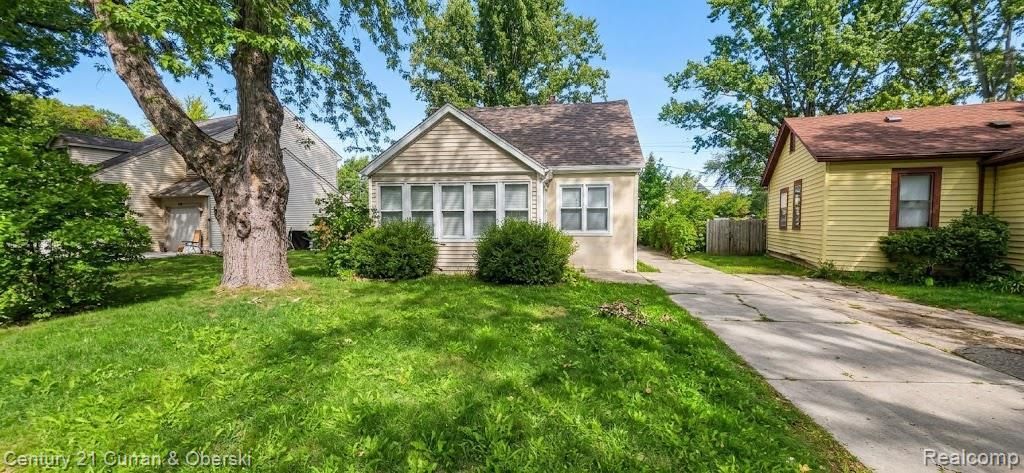
Charming Harper Woods bungalow offering a bright, move-in-ready layout with updated flooring, fresh paint, and great natural light throughout. The main floor features a comfortable bedroom and a beautiful four-seasons room that adds flexible living space for relaxing, entertaining, or year-round enjoyment. The spacious living room flows into a clean, functional kitchen with ample cabinet storage. Upper-level primary suite provides additional privacy and space. Basement is open, dry, and ideal for storage or future finishing. Fenced yard offers outdoor space without the maintenance of a garage. Convenient location near parks, schools, and shopping. Perfect for first-time buyers or investors seeking a turnkey property. BATVAI.See MLS# 20261082452, 20261082430, 20261082460, 20261082489
Property Features
Property Type: Residential - Single Family
Basement: Yes
Basement: Unfinished
Heating: Forced Air, Natural Gas
Home Style: Bungalow
Lot Size: 0.10 Acres
Stories: 2.0
Taxes: $7,358
Year Built: 1938
Feature Descriptions
Days on Site: 13
Exterior: Aluminum Siding, Brick
Lot Dimensions: 40X113
Parcel#: 42012040328000
Parking: No Garage
Parking Notes: No Garage
Sewer: Public Sewer
Summer Tax: 1696
Water: Public
Winter Tax: 5662
Room Sizes
Bath Full: 8 X 6
Primary Bedroom: 14 X 12
Bedroom: 12 X 10
Local Schools
School District: GrossePointe
Listed By / Shown By
Listed By
Agency Name: Century 21 Curran & Oberski
Agency Phone: 3132747200
Shown By
Agent Name: Dennis Strasser
Agent Phone: (810) 227-1016 ext. 212
Agency Title: Griffith Realty

Estimate Your Payment
Estimated Payment
$ 927.82 per month $278.20 Principal & Interest $613.17 Property Tax $36.46 Homeowner's InsuranceChange Payment Information

IDX provided courtesy of Realcomp II Ltd.
©2021 Realcomp II Ltd. Shareholders
Privacy Policy / DMCA Notice / ADA Accessibility


This site is hosted, designed and copyright
© 1994 - 2026 by
Delta Media Group, Inc. -- Patent Pending --
20535 Ridgemont Road | MLS# 20261082452
This single family home located at 20535 Ridgemont Road, Harper Woods, Mi 48225 is currently listed for sale with an asking price of $125,000. This property was built in 1938 and has 3 bedrooms and 1 full baths with 1181 sq. ft. Ridgemont Road is located in the H E F F N E R F L E M I N G S U B subdivision within the GrossePointe school district. Search H E F F N E R F L E M I N G S U B real estate on dstrasser.griffithrealty.com today.