DennisStrasser

BEDS3
BATHS1 full 1 partial
SQUARE FEET1,330
MLS#20261084956
STATUSActive
PROPERTY TYPEResidential - Single Family
SUBDIVISIONF R A N K J B R A D Y S
SCHOOLDetroit
Property Description
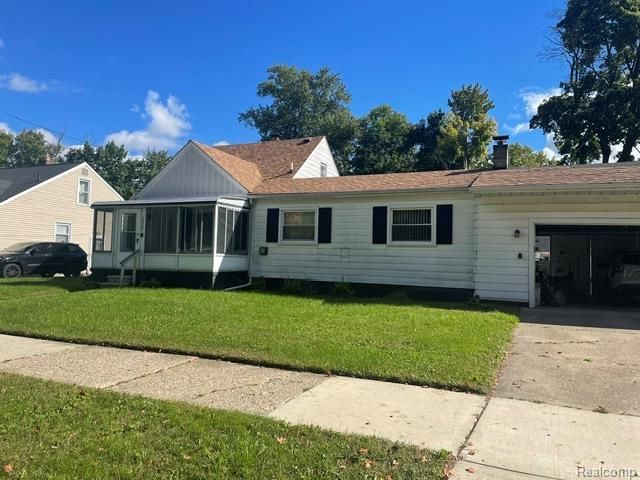
BRING YOUR VISION AND CREATIVITY TO THIS 3BM/1.5 BATH BUNGALOW HOME LOCATED AT 20540 FIVE POINTS ST., DETROIT, MI! CONVENIENTLY LOCATED ON DETROIT'S WESTSIDE, THIS PROPERTY OFFERS AN EXCELLENT OPPORTUNITY FOR HOMEOWNERS LOOKING TO PERSONALIZE THEIR NEXT HOME OR INVESTORS SEEKING THEIR NEXT REAL ESTATE PROJECT. IN NEED OF SOME COSMETIC REPAIRS, THIS HOME HAS THE POTENTIAL TO BE REFRESHED AND UPDATED TO REFLECT YOUR STYLE WHILE ADDING VALUE. WITH A LITTLE TLC AND THOUGHTFUL IMPROVEMENTS, BUYERS CAN EXPLORE THE POSSIBILITIES OF TRANSFORMING THIS PROPERTY INTO A COMFORTABLE HOME OR A VALUABLE ADDITION TO THEIR REAL ESTATE PORTFOLIO. WHETHER YOU'RE AN INVESTOR, A FIRST-TIME BUYER, OR A BUYER LOOKING FOR A HOME TO MAKE YOUR OWN, DON'T MISS THE OPPORTUNITY TO UNLOCK THIS PROPERTY'S POTENTIAL. SCHEDULE YOUR SHOWING AND ENVISION THE POSSIBILITIES!
Property Features
Property Type: Residential - Single Family
Basement: Yes
Basement: Partial, Unfinished
Garage: 2 car attached
Heating: Forced Air, Natural Gas
Home Style: Bungalow
Lot Size: 0.27 Acres
Stories: 1.5
Taxes: $1,592
Year Built: 1950
Feature Descriptions
Days on Site: 5
Exterior: Aluminum Siding
Lot Dimensions: 90X132
Parcel#: W22I124704S
Parking: Two Car Garage, Attached
Parking Notes: Two Car Garage, Attached
Sewer: Public Sewer, Sewer At Street
Summer Tax: 985
Water: Public, Waterat Street
Winter Tax: 607
Room Sizes
Bedroom: 11 X 12
Primary Bedroom: 20 X 15
Bath Full: 9 X 7
Bath Lav: 7 X 6
Kitchen: 10 X 10
Great Room: 15 X 20
Local Schools
School District: Detroit
Listed By / Shown By
Listed By
Agency Name: Oak and Stone Real Estate
Agency Phone: 2482660584
Shown By
Agent Name: Dennis Strasser
Agent Phone: (810) 227-1016 ext. 212
Agency Title: Griffith Realty

Estimate Your Payment
Estimated Payment
$ 381.87 per month $220.33 Principal & Interest $132.67 Property Tax $28.88 Homeowner's InsuranceChange Payment Information

IDX provided courtesy of Realcomp II Ltd.
©2021 Realcomp II Ltd. Shareholders
Privacy Policy / DMCA Notice / ADA Accessibility


This site is hosted, designed and copyright
© 1994 - 2026 by
Delta Media Group, Inc. -- Patent Pending --
20540 Five Points Street | MLS# 20261084956
This single family home located at 20540 Five Points Street , Detroit, Mi 48240 is currently listed for sale with an asking price of $99,000. This property was built in 1950 and has 3 bedrooms and 1 full and 1 partial baths with 1330 sq. ft. Five Points Street is located in the F R A N K J B R A D Y S subdivision within the Detroit school district. Search F R A N K J B R A D Y S real estate on dstrasser.griffithrealty.com today.