DennisStrasser

BEDS4
BATHS2 full 1 partial
SQUARE FEET2,809
MLS#20261054656
STATUSActive
PROPERTY TYPEResidential - Single Family
SUBDIVISIONJ O Y F A R M S U B
SCHOOLDetroit
Property Description
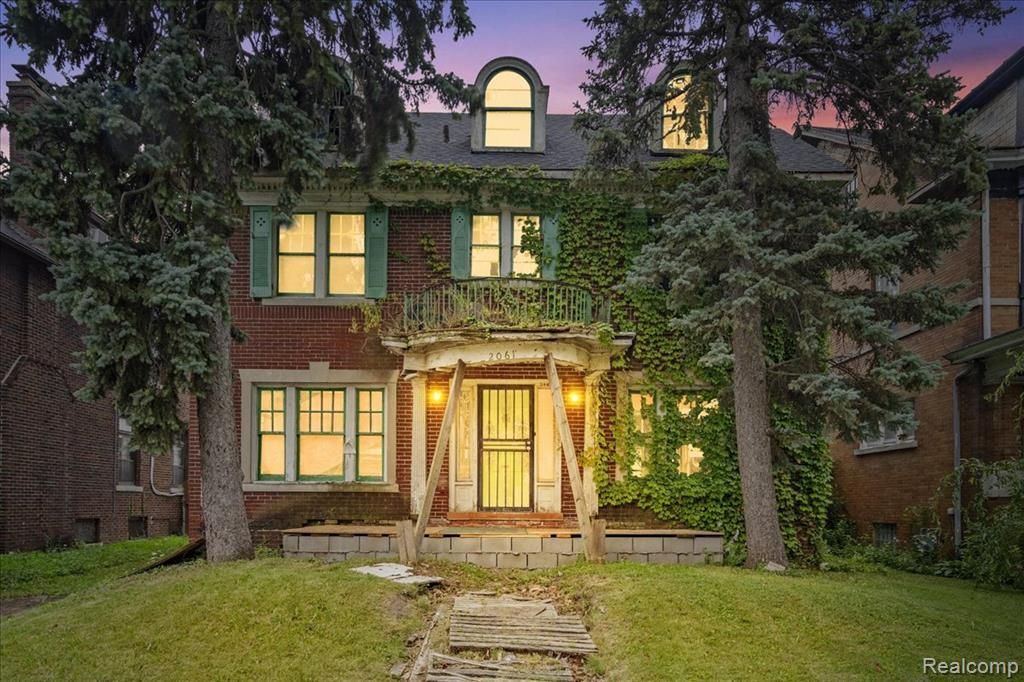
Bring your vision to life with this spacious 5-bedroom, 2.5-bath home in Detroit's historic Boston-Edison neighborhood. This property is gutted, needs a full renovation and offers an exciting opportunity for an experienced investor, developer, or buyer ready to restore a historic home. The generous layout provides plenty of space to reimagine the kitchen, bathrooms, bedrooms, and living areas while preserving the home's original character. Located among beautiful architecture and tree-lined streets, with convenient access to New Center, Midtown, Downtown Detroit, and major freeways. Property is being sold as-is. Seller will not make repairs. Buyer to verify all measurements, property condition, and renovation requirements.Historic District Commission-approved exterior renovation plans on file (including Certificate of Appropriateness), which includes a new garage.
Property Features
Property Type: Residential - Single Family
Basement: Yes
Basement: Unfinished
Garage: 2
Heating: Forced Air, Natural Gas
Home Style: Colonial
Lot Size: 0.15 Acres
Roof Type: Asphalt
Stories: 2.0
Taxes: $3,737
Year Built: 1921
Feature Descriptions
Days on Site: 89
Exterior: Brick
Lot Dimensions: 50X133.5
Parcel#: W08I002946S
Parking: Two Car Garage, Detached
Parking Notes: Two Car Garage, Detached
Patio/Porch: Covered, Porch
Sewer: Public Sewer
Summer Tax: 2318
Water: Public
Winter Tax: 1419
Room Sizes
Living Room: 12 X 17
Dining Room: 11 X 14
Kitchen: 15 X 11
Sitting Room: 10 X 17
Bedroom: 9 X 20
Bath Dual Entry: 12 X 13
Primary Bedroom: 12 X 18
Bath Lav: 5 X 8
Bath Full: 5 X 8
Local Schools
School District: Detroit
Listed By / Shown By
Listed By
Agency Name: Berkshire Hathaway HomeServices The Loft Warehouse
Agency Phone: 3136586400
Shown By
Agent Name: Dennis Strasser
Agent Phone: (810) 227-1016 ext. 212
Agency Title: Griffith Realty

Estimate Your Payment
Estimated Payment
$ 902.71 per month $522.79 Principal & Interest $311.42 Property Tax $68.51 Homeowner's InsuranceChange Payment Information

IDX provided courtesy of Realcomp II Ltd.
©2021 Realcomp II Ltd. Shareholders
Privacy Policy / DMCA Notice / ADA Accessibility


This site is hosted, designed and copyright
© 1994 - 2026 by
Delta Media Group, Inc. -- Patent Pending --
2061 Longfellow Street | MLS# 20261054656
This single family home located at 2061 Longfellow Street, Detroit, Mi 48206 is currently listed for sale with an asking price of $234,900. This property was built in 1921 and has 4 bedrooms and 2 full and 1 partial baths with 2809 sq. ft. Longfellow Street is located in the J O Y F A R M S U B subdivision within the Detroit school district. Search J O Y F A R M S U B real estate on dstrasser.griffithrealty.com today.