DennisStrasser

BEDS2
BATHS2 full
SQUARE FEET1,526
MLS#20261083531
STATUSActive
PROPERTY TYPEResidential - Condominium
SUBDIVISIONV A N D E R B I L T A T K I N G S P O I N T E
SCHOOLWoodhaven
Property Description
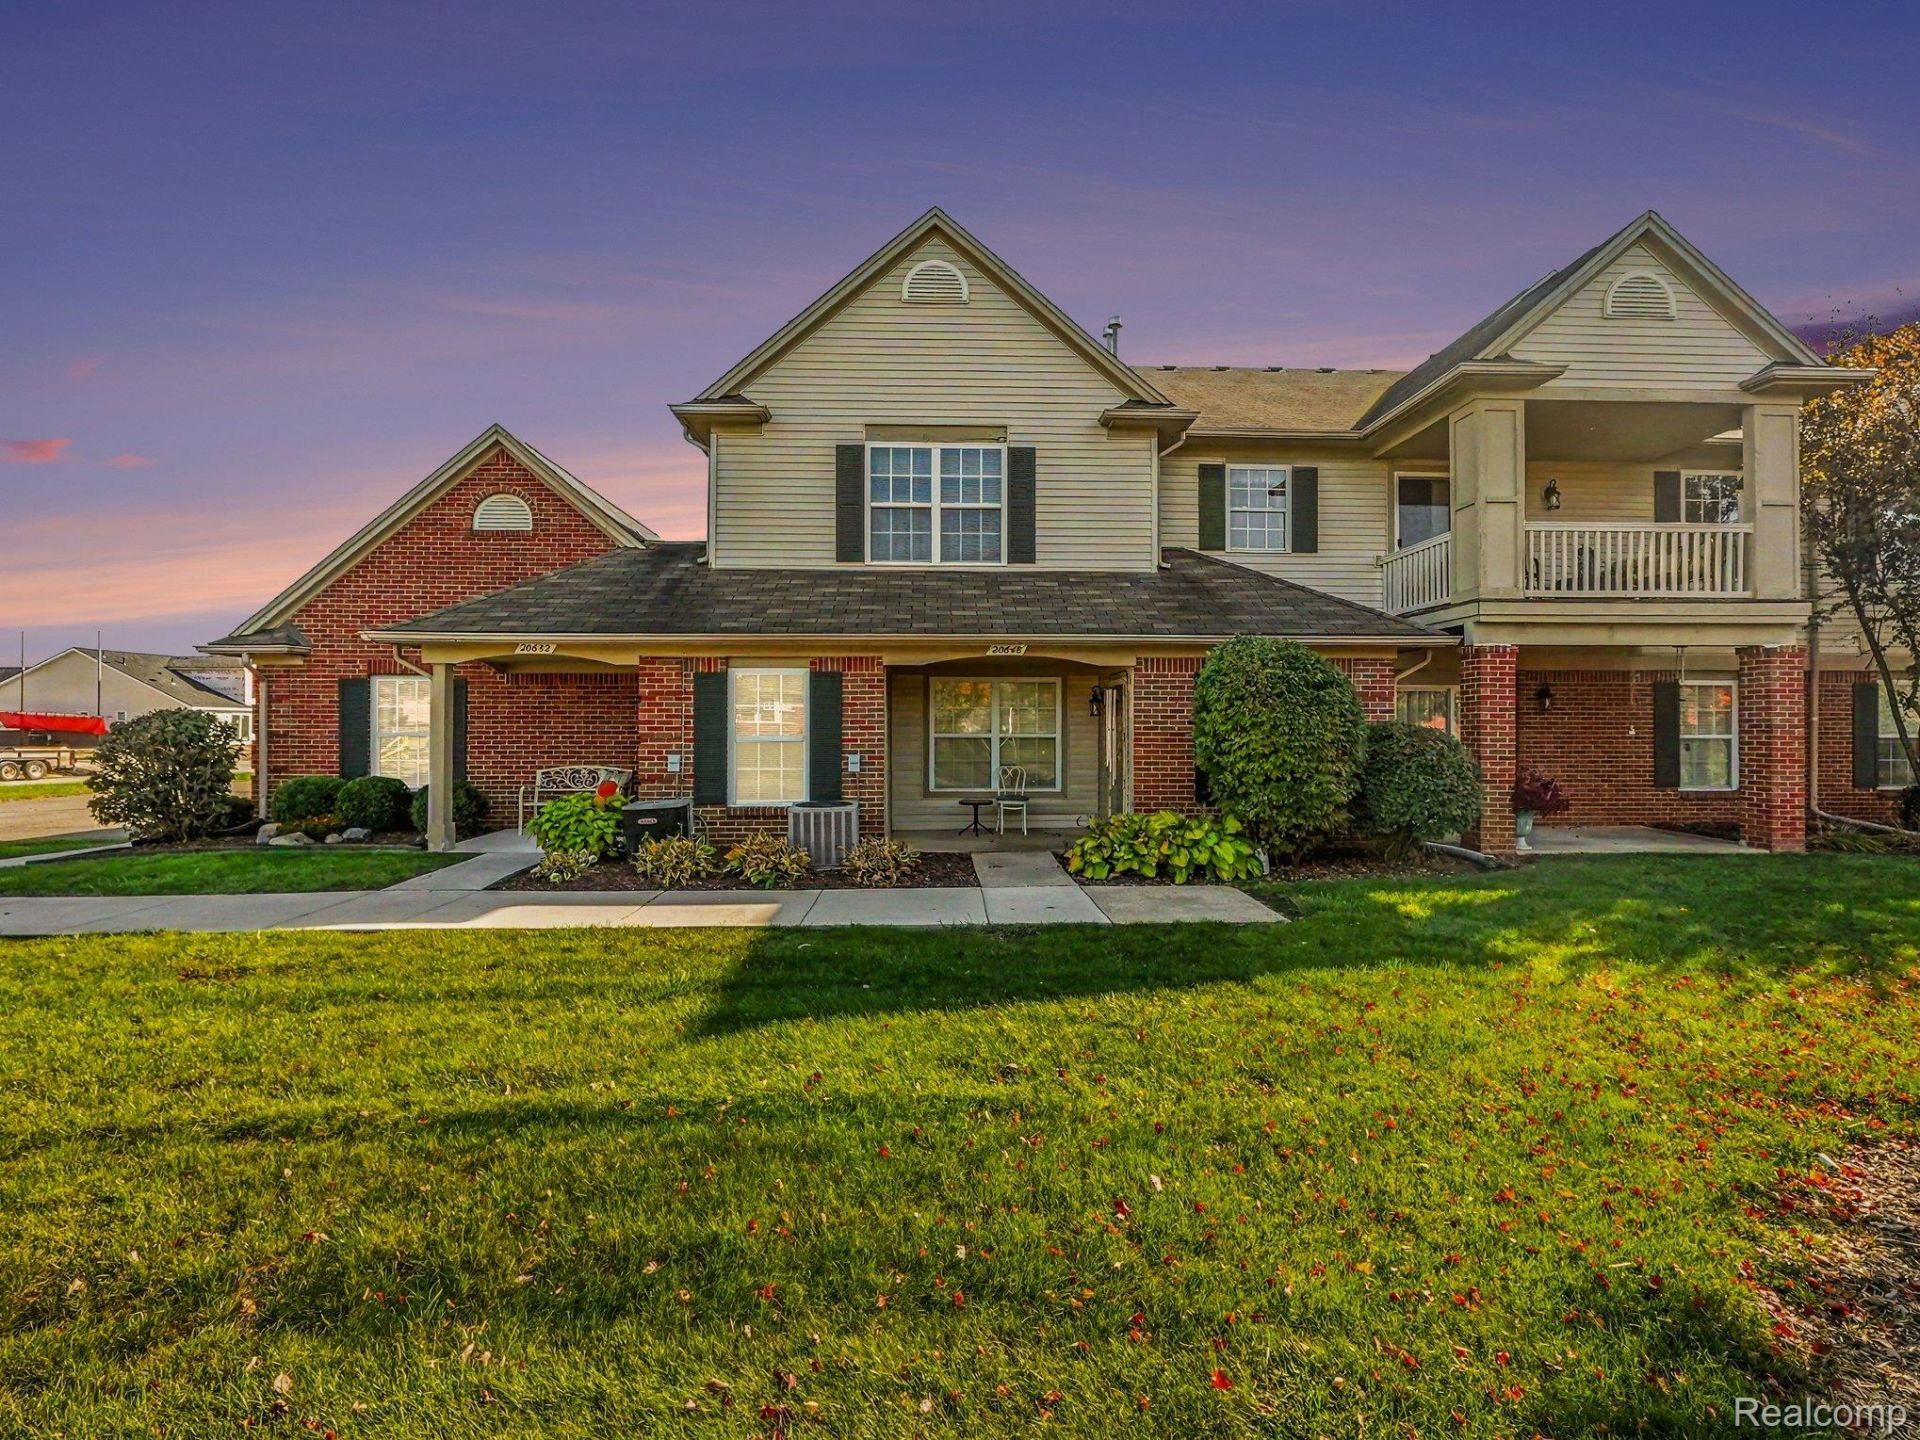
Beautiful, well-maintained second-floor ranch-style condo featuring an open-concept great room with vaulted ceilings and a cozy fireplace. The kitchen offers plenty of appeal with a breakfast bar and dining area. Spacious primary bedroom with walk-in closet and full bath, plus a second bedroom with its own walk-in closet. Enjoy your morning coffee on the updated balcony just off the living room. Attached one-car garage with newer door track and mechanicals. All appliances included. Move-in ready and waiting for its new owner!
Property Features
Property Type: Residential - Condominium
Cooling: Ceiling Fans, Central Air
Garage: 1 car attached
Heating: Forced Air, Natural Gas
Home Style: End Unit, Raised Ranch
Taxes: $3,236
Year Built: 2005
Amenities
Balcony
Feature Descriptions
Appliances: Dishwasher, Disposal, Dryer, Free Standing Gas Range, Free Standing Refrigerator, Microwave, Washer
Days on Site: 8
Exterior: Brick
Fireplace: Living Room
HOA Fee: 345/ Monthly
Parcel#: 70033020045000
Parking: One Car Garage, Attached
Parking Notes: One Car Garage, Attached
Patio/Porch: Covered, Porch
Pets Allowed: Call
Sewer: Public Sewer
Summer Tax: 1650
Water: Public
Winter Tax: 1586
Room Sizes
Primary Bedroom: 17 X 11
Bath Full: 10 X 9
Bedroom: 14 X 14
Dining Room: 10 X 10
Laundry: 9 X 9
Primary Bathroom: 9 X 6
Kitchen: 10 X 11
Living Room: 20 X 18
Local Schools
School District: Woodhaven
Listed By / Shown By
Listed By
Agency Name: Premiere Realty Group LLC
Agency Phone: 7346766833
Shown By
Agent Name: Dennis Strasser
Agent Phone: (810) 227-1016 ext. 212
Agency Title: Griffith Realty

Estimate Your Payment
Estimated Payment
$ 848.38 per month $511.66 Principal & Interest $269.67 Property Tax $67.05 Homeowner's InsuranceChange Payment Information

IDX provided courtesy of Realcomp II Ltd.
©2021 Realcomp II Ltd. Shareholders
Privacy Policy / DMCA Notice / ADA Accessibility


This site is hosted, designed and copyright
© 1994 - 2026 by
Delta Media Group, Inc. -- Patent Pending --
20652 Henry Street | MLS# 20261083531
This condo located at 20652 Henry Street, Brownstown Township, Mi 48183 is currently listed for sale with an asking price of $229,900. This property was built in 2005 and has 2 bedrooms and 2 full baths with 1526 sq. ft. Henry Street is located in the V A N D E R B I L T A T K I N G S P O I N T E subdivision within the Woodhaven school district. Search V A N D E R B I L T A T K I N G S P O I N T E real estate on dstrasser.griffithrealty.com today.