DennisStrasser

BEDS2
BATHS1 full
SQUARE FEET900
MLS#20261056602
STATUSActive
PROPERTY TYPEResidential - Condominium
SCHOOLRoseville
Property Description
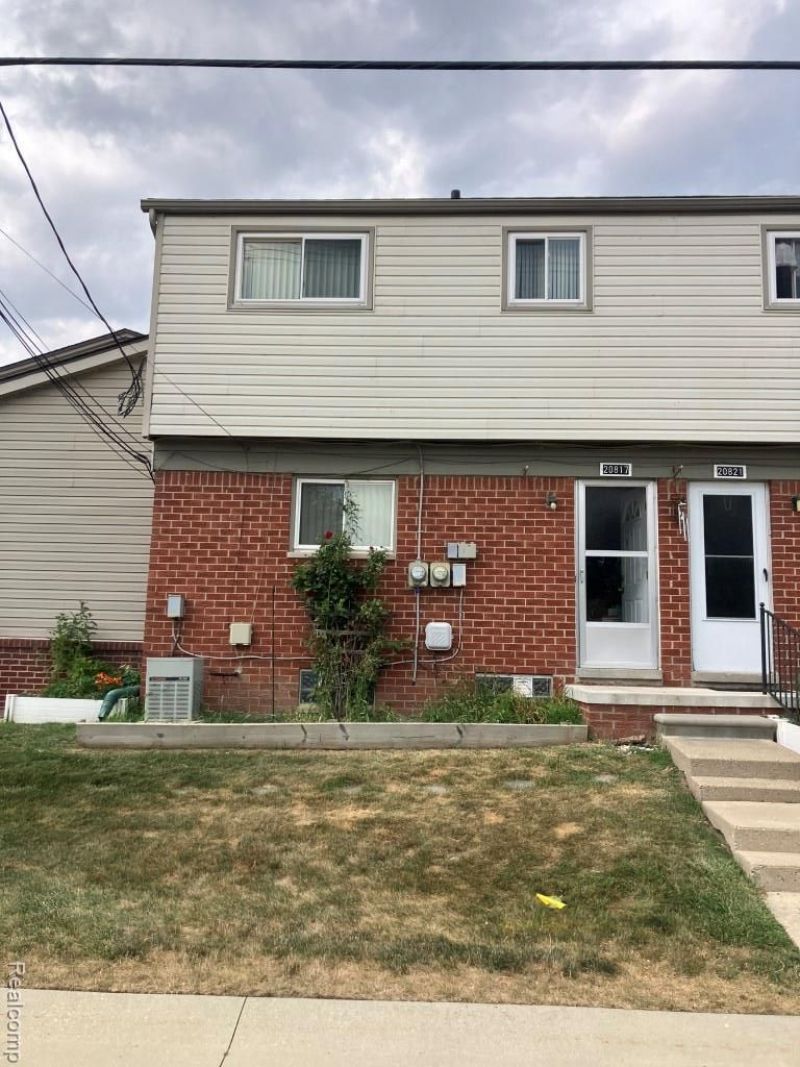
End unit Co Op features eat in kitchen with Oak cabinets. Gas stove and large stainless steel French door fridge. Home has hardwood floors under carpet. Unfinished basement with newer glass block windows. Bedrooms have large closets. AC is present but is not cover by the co op. Co op requires buyers to obtain an inspection and provide to management company before closing at buyers expense. Monthly maintenance costs covers water gas major appliances and ground maintenance refer to the by laws in listing.
Property Features
Property Type: Residential - Condominium
Basement: Unfinished
Fuel Type: Natural Gas
Garage: 1
Heating: Forced Air
Home Style: Colonial
Year Built: 1970
Appliances
Free-Standing Gas Oven
Free-Standing Refrigerator
Feature Descriptions
Architecture: Colonial
Exterior: Brick, Vinyl
Foundation: Basement
Garage/Parking: Electricity, Door Opener, Detached
Homeowners Association Fee: $606 (Monthly)
Parking Notes: Electricity, Door Opener, Detached
Road Frontage: Paved
Summer Tax: $0.0000
Room Sizes
Kitchen: Level - First/Entry
Bath - Full: Level - Second
Kitchen: Level - First/Entry
Bedroom: Level - Second
Bedroom: Level - Second
Local Schools
School District: Roseville
Listed By / Shown By
Listed By
Agency Name: Pearl Real Estate
Agency Phone: (586) 489-7286
Shown By
Agent Name: Dennis Strasser
Agent Phone: (810) 227-1016 ext. 212
Agency Title: Griffith Realty

Estimate Your Payment
Estimated Payment
$ 148.52 per month $131.31 Principal & Interest $0.00 Property Tax (data not provided by mls) $17.21 Homeowner's InsuranceChange Payment Information

IDX provided courtesy of Realcomp II Ltd.
©2021 Realcomp II Ltd. Shareholders
Privacy Policy / DMCA Notice / ADA Accessibility


This site is hosted, designed and copyright
© 1994 - 2026 by
Delta Media Group, Inc. -- Patent Pending --
20817 Washington | MLS# 20261056602
This condo located at 20817 Washington , Roseville, MI 48066 is currently listed for sale with an asking price of $59,000. This property was built in 1970 and has 2 bedrooms and 1 full baths with 900 sq. ft. Washington is located within the Roseville school district. Search Roseville real estate on dstrasser.griffithrealty.com today.