DennisStrasser

BEDS2
BATHS1 full
SQUARE FEET1,321
MLS#20261084148
STATUSActive
PROPERTY TYPEResidential - Condominium
SUBDIVISIONC O U N T R Y P L A C E C O N D O
SCHOOLNovi
Property Description
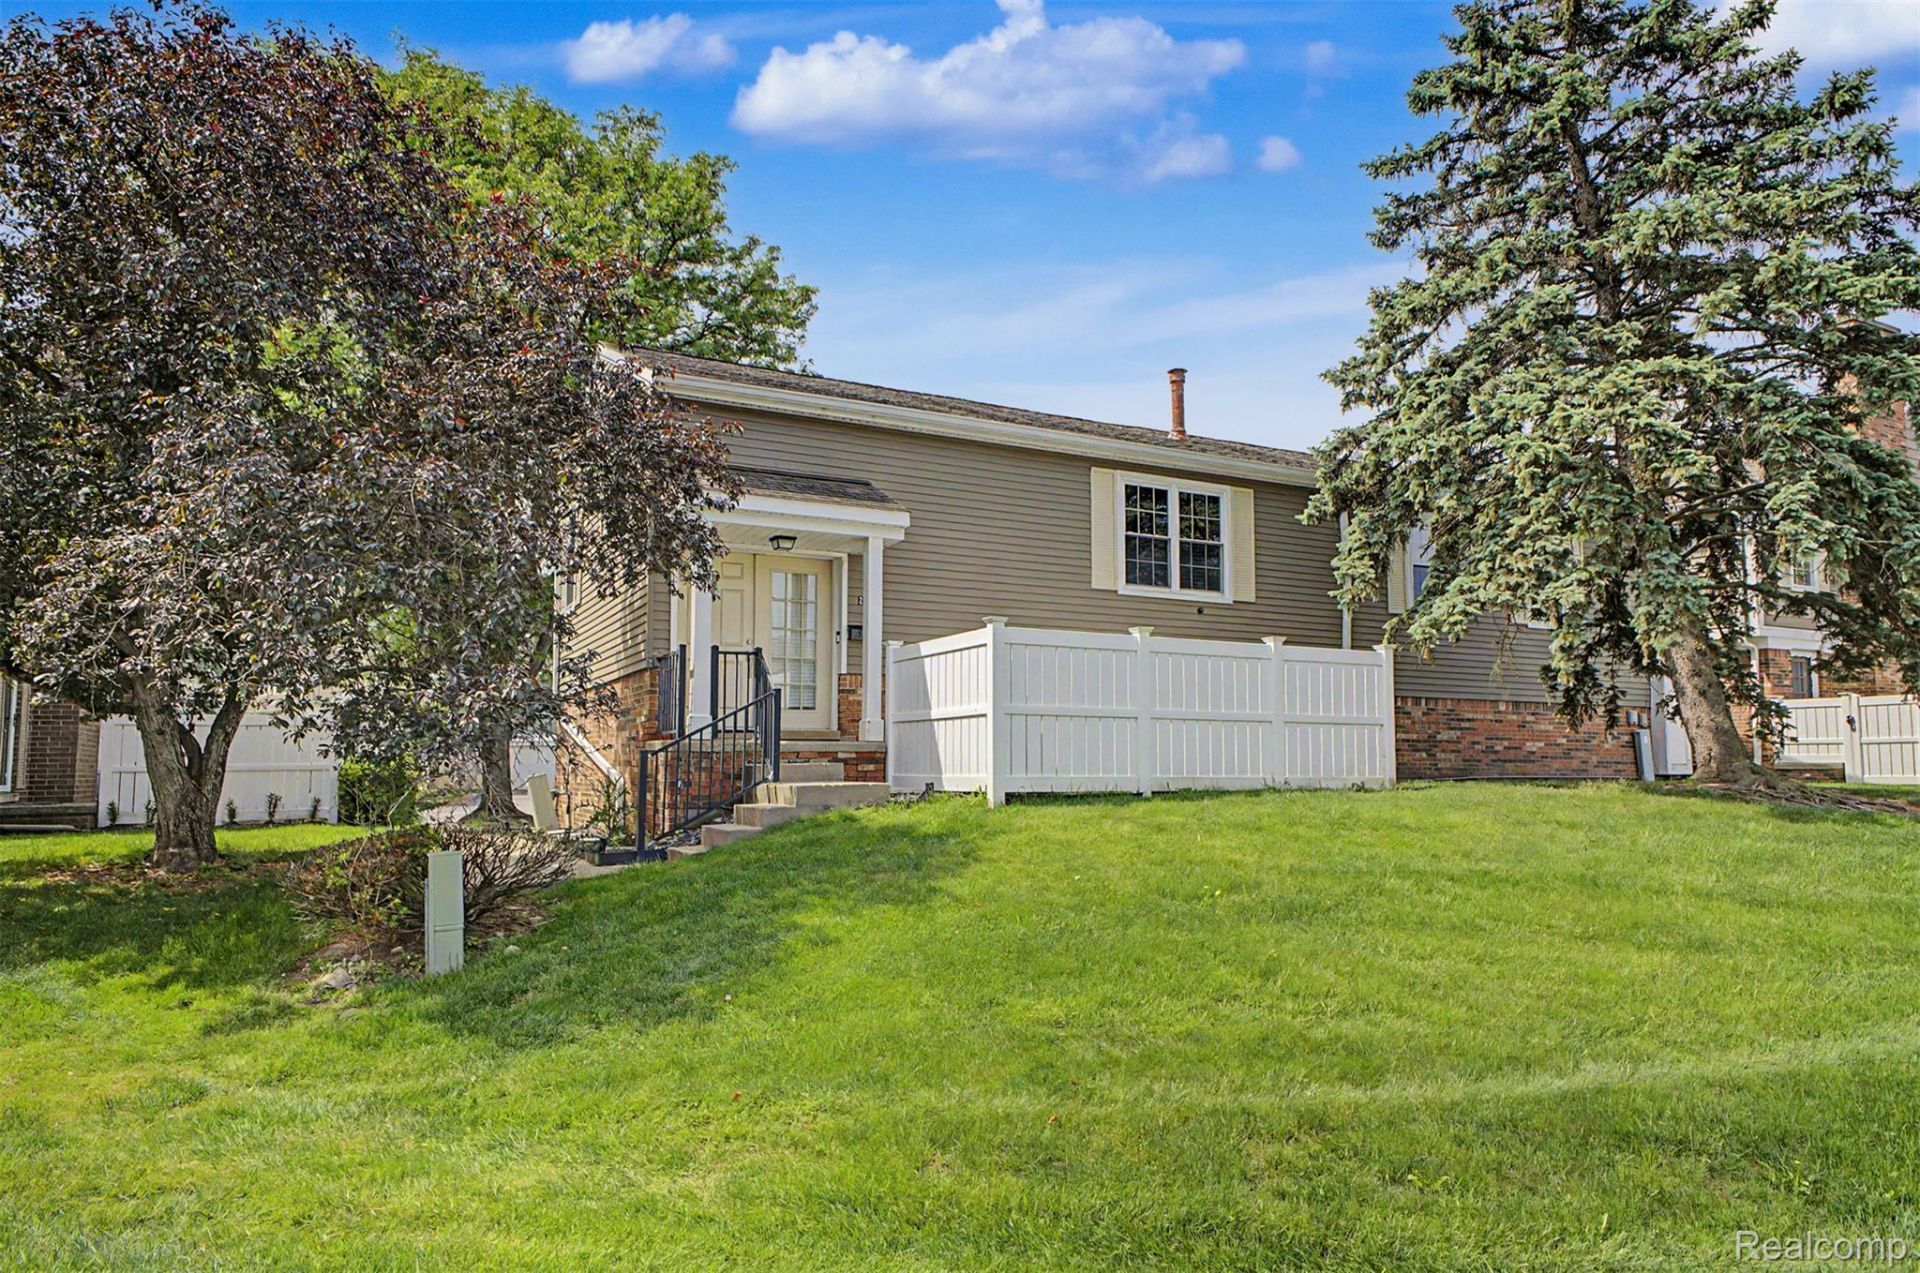
Discover the perfect blend of comfort and community in this spacious condominium, nestled within a vibrant, inclusive, and thriving neighborhood. Designed for both relaxation and entertaining, this home offers a warm and inviting atmosphere with thoughtful features throughout.This move in ready home has a welcoming living room. Generous space ideal for visitors and guests, complete with a cozy fireplace. Beautiful Kitchen with oak cabinets, ample storage, and a charming breakfast nook for casual dining. Formal Dining Area. perfect for hosting family gatherings or dinner parties. Community Amenities, enjoy access to a pool through the association and Primary Suite, a master bedroom with a walk-in closet, offering comfort and convenience.Schedule your showing now!
Property Features
Property Type: Residential - Condominium
Basement: Yes
Basement: Finished
Cooling: Central Air
Garage: 1 car attached
Heating: Forced Air, Natural Gas
Home Style: End Unit
Roof Type: Asphalt
Taxes: $2,559
Year Built: 1977
Amenities
Grounds Maintenance
Lighting
Feature Descriptions
Appliances: Dishwasher, Disposal, Dryer, Microwave
Days on Site: 3
Exterior: Brick, Vinyl Siding
Fireplace: Gas
HOA Fee: 325/ Monthly
Parcel#: 2235476030
Parking: Assigned1 Space, One Car Garage, Attached, Garage Door Opener
Parking Notes: Assigned1 Space, One Car Garage, Attached, Garage
Patio/Porch: Porch
Pets Allowed: Call
Pool: Community
Sewer: Public Sewer
Summer Tax: 2090
Water: Public
Winter Tax: 469
Room Sizes
Bath Full: 11 X 7
Primary Bedroom: 17 X 20
Bedroom: 11 X 9
Breakfast Nook Room: 6 X 7
Dining Room: 10 X 8
Kitchen: 10 X 7
Living Room: 26 X 12
Laundry: 5 X 7
Local Schools
School District: Novi
Listed By / Shown By
Listed By
Agency Name: Got Key'D Realty
Agency Phone: 3132285710
Shown By
Agent Name: Dennis Strasser
Agent Phone: (810) 227-1016 ext. 212
Agency Title: Griffith Realty

Estimate Your Payment
Estimated Payment
$ 968.17 per month $667.45 Principal & Interest $213.25 Property Tax $87.47 Homeowner's InsuranceChange Payment Information

IDX provided courtesy of Realcomp II Ltd.
©2021 Realcomp II Ltd. Shareholders
Privacy Policy / DMCA Notice / ADA Accessibility


This site is hosted, designed and copyright
© 1994 - 2026 by
Delta Media Group, Inc. -- Patent Pending --
20872 E Glen Haven Circle, Unit 30 | MLS# 20261084148
This condo located at 20872 E Glen Haven Circle, Unit 30, Northville, Mi 48167 is currently listed for sale with an asking price of $299,900. This property was built in 1977 and has 2 bedrooms and 1 full baths with 1321 sq. ft. E Glen Haven Circle, Unit 30 is located in the C O U N T R Y P L A C E C O N D O subdivision within the Novi school district. Search C O U N T R Y P L A C E C O N D O real estate on dstrasser.griffithrealty.com today.