DennisStrasser

BEDS2
BATHS1 full
SQUARE FEET786
MLS#20261049332
STATUSActive
PROPERTY TYPEResidential - Single Family
SUBDIVISIONFordmount Park
SCHOOLHazel Park
Property Description
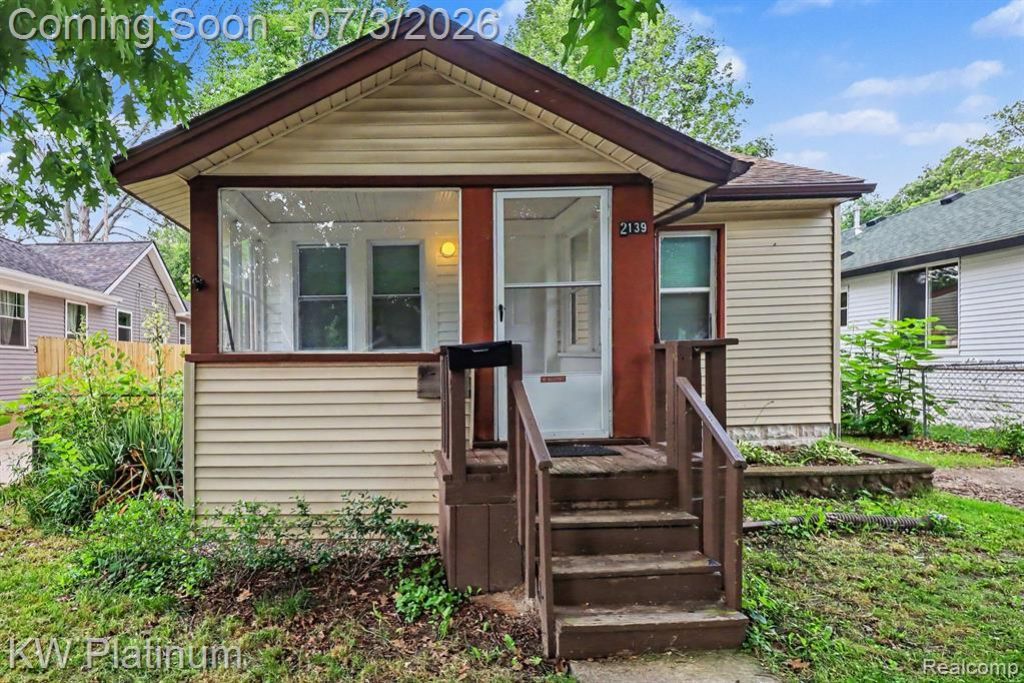
Welcome Home to Ferndale Living at Its Finest! Don't let the charming curb appeal fool you — this adorable two-bedroom Ferndale gem packs more personality and updates than homes twice the price. From the moment you step onto the cozy enclosed front porch, you'll feel it: this is the one. Inside, gleaming hardwood floors flow through a thoughtfully updated layout designed for real living. The newer kitchen is a standout — featuring a massive pantry and a separate dining space that makes entertaining feel effortless. The updated bath keeps the good vibes going, and with a full basement, you've got all the storage and bonus space you need. When the weather turns, you're covered — newer furnace, central air, and hot water tank (all 2020) mean the big-ticket items are already done for you. Just move in and enjoy. Out back, a fully fenced yard gives you the private outdoor retreat you've been looking for, and the 1.5-car detached garage adds even more value to this already impressive package. All appliances included — seriously, just bring your boxes. And the location? Pure Ferndale magic. Martin Park is literally steps from your front door, putting green space, community, and that beloved Ferndale neighborhood energy right at your fingertips. Immediate occupancy available. Homes like this don't wait — and neither should you.
Property Features
Property Type: Residential - Single Family
Basement: Partially Finished
Cooling: Central Air
Fuel Type: Natural Gas
Garage: 1
Heating: Forced Air
Home Style: Ranch
Lot Size: 0.10 Acres
Year Built: 1924
Feature Descriptions
Architecture: Ranch
Days on Site: 20
Exterior: Vinyl
Foundation: Basement
Frontage Feet: 40
Garage/Parking: Detached
Lot Dimensions: 0.10 Acre(s)
Lower Level Finished Sqft: 100
Parking Notes: Detached
Road Frontage: Paved
Summer Tax: $4288.0000
Water Heater: Natural Gas
Winter Tax: $165.0000
Room Sizes
Bedroom - Primary: Level - First/Entry
Bedroom: Level - First/Entry
Kitchen: Level - First/Entry
Living Room: Level - First/Entry
Dining Room: Level - First/Entry
Bath - Full: Level - First/Entry
Local Schools
School District: Hazel Park
Listed By / Shown By
Listed By
Agency Name: KW Platinum
Agency Phone: (586) 949-0200
Shown By
Agent Name: Dennis Strasser
Agent Phone: (810) 227-1016 ext. 212
Agency Title: Griffith Realty

Estimate Your Payment
Estimated Payment
$ 528.62 per month $467.37 Principal & Interest $0.00 Property Tax (data not provided by mls) $61.25 Homeowner's InsuranceChange Payment Information

IDX provided courtesy of Realcomp II Ltd.
©2021 Realcomp II Ltd. Shareholders
Privacy Policy / DMCA Notice / ADA Accessibility


This site is hosted, designed and copyright
© 1994 - 2026 by
Delta Media Group, Inc. -- Patent Pending --
2139 Romeo Street | MLS# 20261049332
This single family home located at 2139 Romeo Street, Ferndale, MI 48220 is currently listed for sale with an asking price of $210,000. This property was built in 1924 and has 2 bedrooms and 1 full baths with 786 sq. ft. Romeo Street is located in the Fordmount Park subdivision within the Hazel Park school district. Search Fordmount Park real estate on dstrasser.griffithrealty.com today.