DennisStrasser

BEDS3
BATHS1 full
SQUARE FEET822
MLS#20261050790
STATUSActive
PROPERTY TYPEResidential - Single Family
SUBDIVISIONFordmount Park
SCHOOLHazel Park
Property Description
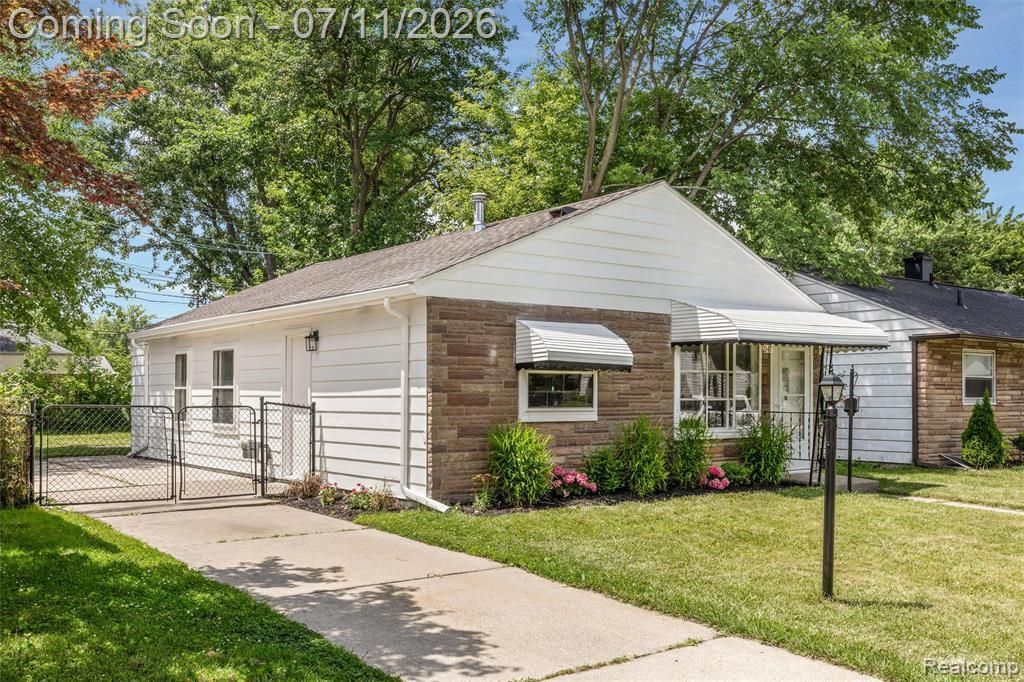
Ready to leave apartment living behind? This move-in-ready 3-bedroom, 1-bath home in Ferndale gives you the space, privacy, and freedom to enjoy a place that's truly your own. The updated kitchen is designed for everyday living with granite countertops, all new stainless steel appliances, plenty of cabinet space, and a functional layout that's perfect for cooking, gathering with friends. Updates also include a beautifully remodeled full bathroom, electrical panel, furnace, and all new luxury vinyl plank flooring throughout, so you can move in with confidence instead of adding projects to your to-do list. Whether you're buying your first home, starting a family, or simply looking for more room to grow, this home offers a comfortable, low-maintenance space you can make your own over time. Located just minutes from downtown Ferndale, you'll enjoy easy access to local restaurants, coffee shops, breweries, parks, shopping, and entertainment, along with convenient freeway access for an easy commute. If you're looking for an updated home in a great neighborhood that's ready from day one, this is one you'll want to see! Schedule your showing today!
Property Features
Property Type: Residential - Single Family
Fenced: Yes
Fuel Type: Natural Gas
Heating: Forced Air
Home Style: Ranch
Lot Size: 0.10 Acres
Year Built: 1952
Amenities
Awning/Overhang(s)
Lighting
Fenced
Appliances
Dishwasher
Free-Standing Electric Range
Free-Standing Refrigerator
Stainless Steel Appliance(s)
Washer/Dryer Stacked
Feature Descriptions
Architecture: Ranch
Days on Site: 14
Exterior: Aluminum, Stone
Foundation: Slab
Frontage Feet: 40
Lot Dimensions: 0.10 Acre(s)
Road Frontage: Paved
Summer Tax: $5708.0000
Water Heater: Natural Gas
Winter Tax: $143.0000
Local Schools
School District: Hazel Park
Listed By / Shown By
Listed By
Agency Name: AXEN Realty LLC
Agency Phone: (248) 438-8201
Shown By
Agent Name: Dennis Strasser
Agent Phone: (810) 227-1016 ext. 212
Agency Title: Griffith Realty

Estimate Your Payment
Estimated Payment
$ 528.37 per month $467.15 Principal & Interest $0.00 Property Tax (data not provided by mls) $61.22 Homeowner's InsuranceChange Payment Information

IDX provided courtesy of Realcomp II Ltd.
©2021 Realcomp II Ltd. Shareholders
Privacy Policy / DMCA Notice / ADA Accessibility


This site is hosted, designed and copyright
© 1994 - 2026 by
Delta Media Group, Inc. -- Patent Pending --
2147 E Almont Street | MLS# 20261050790
This single family home located at 2147 E Almont Street, Ferndale, MI 48220 is currently listed for sale with an asking price of $209,900. This property was built in 1952 and has 3 bedrooms and 1 full baths with 822 sq. ft. E Almont Street is located in the Fordmount Park subdivision within the Hazel Park school district. Search Fordmount Park real estate on dstrasser.griffithrealty.com today.