DennisStrasser

BEDS4
BATHS2 full 1 partial
SQUARE FEET1,985
MLS#20261055871
STATUSActive
PROPERTY TYPEResidential - Single Family
SUBDIVISIONHadleys Country Estates
SCHOOLSouthfield Public Schools
Property Description
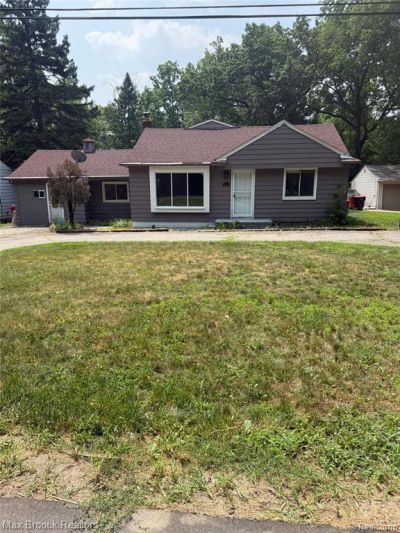
Absolutely gorgeous!! Welcome to this stunning 4 bedroom 2.5 bathroom home !! TURN KEY, Renovated in 2026 with top line upgrades !brand-new kitchen featuring stylish cabinetry, contemporary quartz countertops with stainless steel appliances and another kitchen in the lower level, Update the bathrooms with New vanities , New flooring, New light fixtures, Don’t miss your opportunity to call it home, This home is ideal for families or anyone who enjoys extra space for enteraning ! Circle driveway , Perfectly situated with convenient access to local amenities with shopping, dining, and parks ,Immediate occupancy, Must see
Property Features
Property Type: Residential - Single Family
Basement: Finished
Fuel Type: Natural Gas
Heating: Forced Air
Home Style: Cape Cod, Split Level
Lot Size: 0.34 Acres
Year Built: 1947
Feature Descriptions
Architecture: Cape Cod, Split Level
Exterior: Aluminum
Foundation: Basement
Frontage Feet: 75
Lot Dimensions: 0.34 Acre(s)
Lower Level Finished Sqft: 1377
Road Frontage: Paved
Summer Tax: $5698.0000
Winter Tax: $803.0000
Room Sizes
Living Room: Level - First/Entry
Family Room: Level - First/Entry
Kitchen: Level - First/Entry
Kitchen - 2nd: Level - Lower
Bedroom - Primary: Level - First/Entry
Bedroom: Level - First/Entry
Bedroom: Level - Second
Bedroom: Level - Second
Bath - Full: Level - First/Entry
Bath - Full: Level - Second
Bath - Lav: Level - Lower
Local Schools
School District: Southfield Public Schools
Listed By / Shown By
Listed By
Agency Name: Max Broock Realtors
Agency Phone: (248) 851-4100
Shown By
Agent Name: Dennis Strasser
Agent Phone: (810) 227-1016 ext. 212
Agency Title: Griffith Realty

Estimate Your Payment
Estimated Payment
$ 903.69 per month $798.98 Principal & Interest $0.00 Property Tax (data not provided by mls) $104.71 Homeowner's InsuranceChange Payment Information

IDX provided courtesy of Realcomp II Ltd.
©2021 Realcomp II Ltd. Shareholders
Privacy Policy / DMCA Notice / ADA Accessibility


This site is hosted, designed and copyright
© 1994 - 2026 by
Delta Media Group, Inc. -- Patent Pending --
21613 Wallace Drive | MLS# 20261055871
This single family home located at 21613 Wallace Drive, Southfield, MI 48075 is currently listed for sale with an asking price of $359,000. This property was built in 1947 and has 4 bedrooms and 2 full and 1 partial baths with 1985 sq. ft. Wallace Drive is located in the Hadleys Country Estates subdivision within the Southfield Public Schools school district. Search Hadleys Country Estates real estate on dstrasser.griffithrealty.com today.