DennisStrasser

BEDS2
BATHS1 full
SQUARE FEET893
MLS#20261075390
STATUSPending
PROPERTY TYPEResidential - Single Family
SUBDIVISIONP E N N S Y L V A N I A L I N C O L N S H I R E S U B
SCHOOLLincolnPark
Property Description
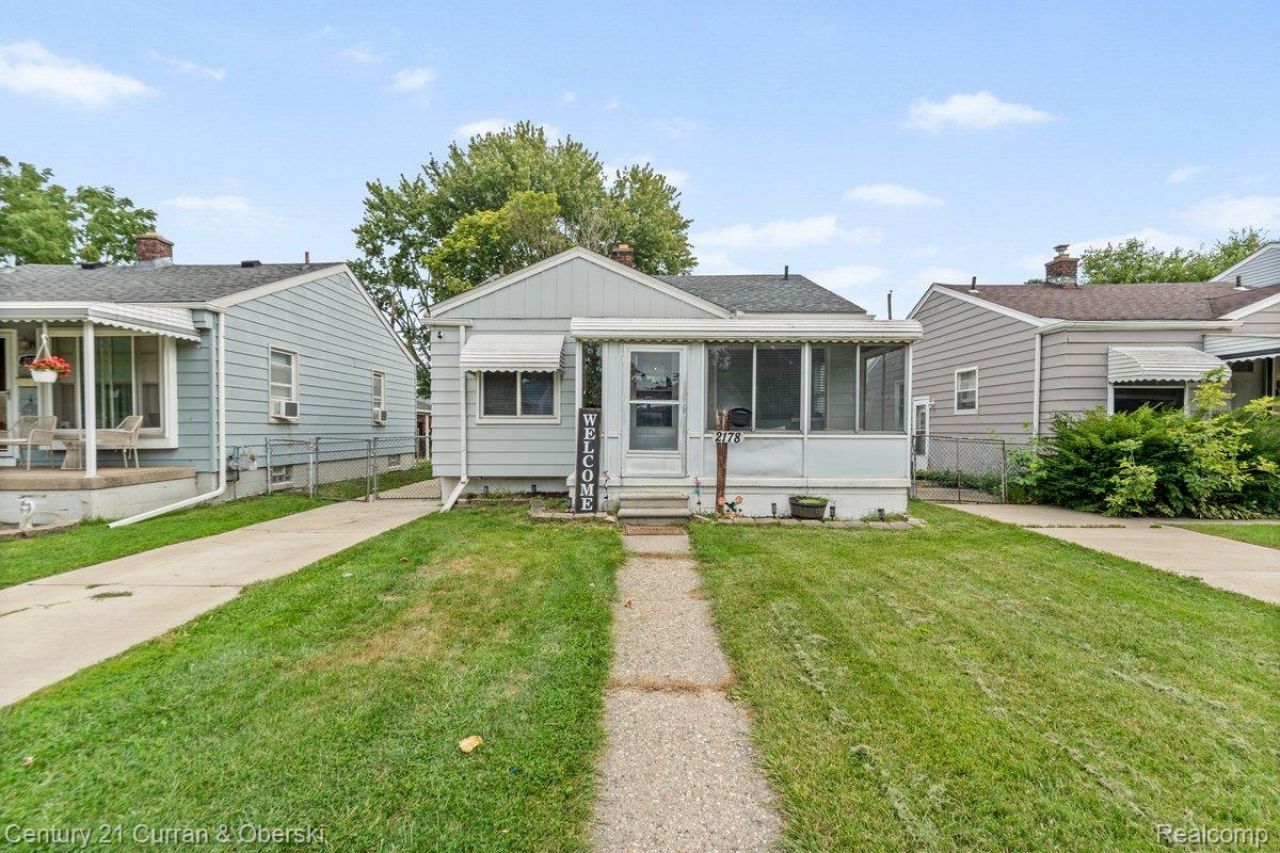
Open House Saturday 12PM-2PM! Welcome to 2178 Progress Ave! Whether you're a first time buyer, investor, or looking to downsize, you won't want to miss out on this one! This beautifully updated 2 bedroom, 1 bathroom home offers a move in ready interior with thoughtful updates throughout! The huge 16 ft kitchen features soft close cabinets and vinyl plank flooring! The living room is 23 ft x 11 ft featuring vinyl plank with plenty of space for everyone! The bathroom was recently updated! This home features two screened in porch areas! The unfinished basement provides another living space, laundry area, and plenty of room for storage! The backyard is fully fenced, shed included, and includes an extra parking pad! This home is ready for its next owner to make it their own! Seller is providing the C of O! This home is conveniently located close to schools, shopping, and major freeways! Schedule your private tour today!
Property Features
Property Type: Residential - Single Family
Basement: Yes
Basement: Unfinished
Cooling: Ceiling Fans, Central Air
Fenced: Yes
Heating: Forced Air, Natural Gas
Home Style: Ranch
Lot Size: 0.10 Acres
Roof Type: Asphalt
Stories: 1.0
Taxes: $1,645
Year Built: 1950
Feature Descriptions
Appliances: Dishwasher, Dryer, Free Standing Gas Oven, Free Standing Refrigerator, Washer
Days on Site: 39
Exterior: Aluminum Siding
Fencing: Fenced
Lot Dimensions: 36X119
Other Structures: Sheds
Parcel#: 45014020131000
Parking: No Garage, Parking Pad
Parking Notes: No Garage, Parking Pad
Patio/Porch: Enclosed, Porch
Sewer: Public Sewer
Summer Tax: 1323
Water: Public
Winter Tax: 322
Room Sizes
Bath Full: 8 X 5
Primary Bedroom: 11 X 10
Bedroom: 10 X 8
Living Room: 23 X 11
Kitchen: 16 X 12
Three Season Room: 16 X 6
Other: 16 X 6
Local Schools
School District: LincolnPark
Listed By / Shown By
Listed By
Agency Name: Century 21 Curran & Oberski
Agency Phone: 3132741700
Shown By
Agent Name: Dennis Strasser
Agent Phone: (810) 227-1016 ext. 212
Agency Title: Griffith Realty

Estimate Your Payment
Estimated Payment
$ 470.62 per month $294.89 Principal & Interest $137.08 Property Tax $38.65 Homeowner's InsuranceChange Payment Information

IDX provided courtesy of Realcomp II Ltd.
©2021 Realcomp II Ltd. Shareholders
Privacy Policy / DMCA Notice / ADA Accessibility


This site is hosted, designed and copyright
© 1994 - 2026 by
Delta Media Group, Inc. -- Patent Pending --
2178 Progress Avenue | MLS# 20261075390
This single family home located at 2178 Progress Avenue, Lincoln Park, Mi 48146 is currently listed for sale with an asking price of $132,500. This property was built in 1950 and has 2 bedrooms and 1 full baths with 893 sq. ft. Progress Avenue is located in the P E N N S Y L V A N I A L I N C O L N S H I R E S U B subdivision within the LincolnPark school district. Search P E N N S Y L V A N I A L I N C O L N S H I R E S U B real estate on dstrasser.griffithrealty.com today.