DennisStrasser

BEDS4
BATHS2 full 1 partial
SQUARE FEET2,214
MLS#20261084241
STATUSPending
PROPERTY TYPEResidential - Single Family
SUBDIVISIONR E P L A T 2 O F W A Y N E C O U N T Y C O N D O S U B P L A N 440
SCHOOLWoodhaven
Property Description
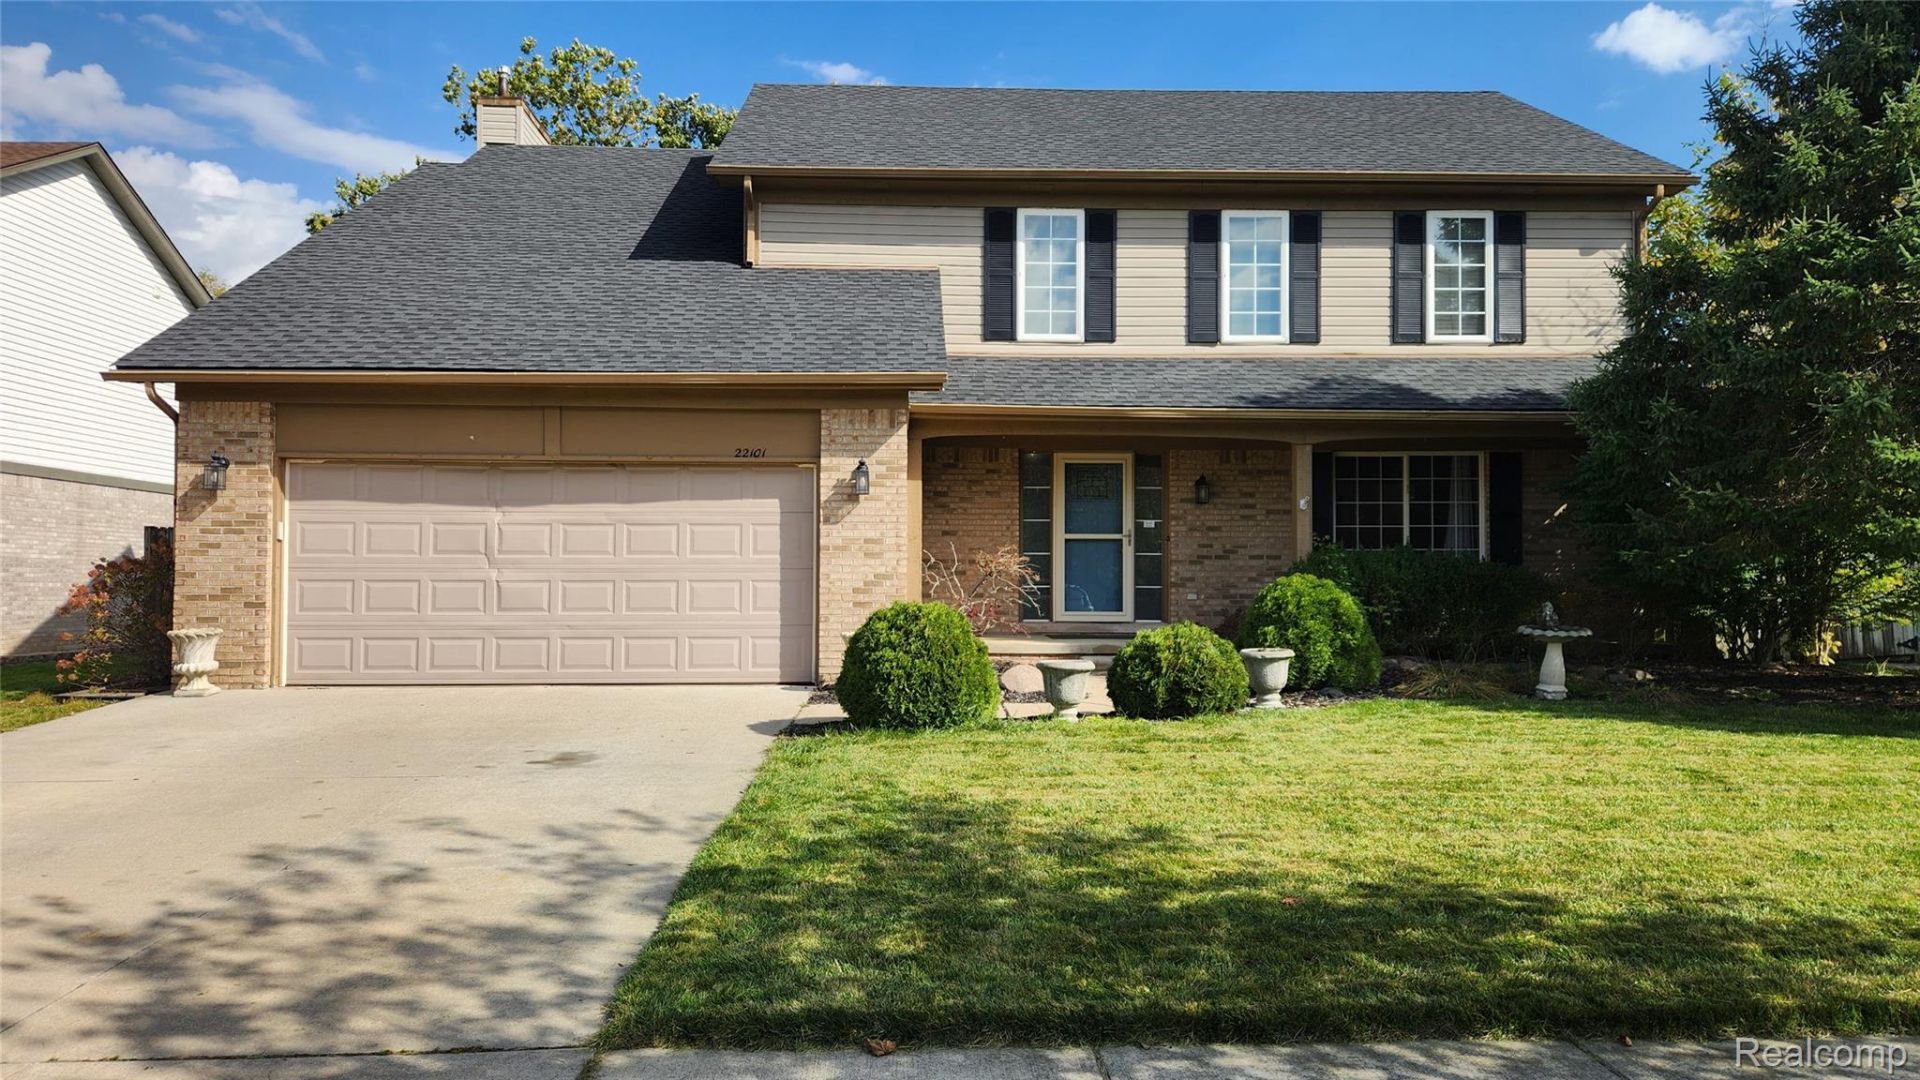
**MULTIPLE OFFERS** HIGHEST AND BEST OFFERS DUE TUESDAY 10/20 AT 12:00 NOON** Looking for a FOUR BEDROOM HOME?? This Brownstown Colonial might be it! LOTS OF SPACE (2214 square feet) with 2.5 baths and a FULL BASEMENT with sump pump. HARDWOOD FLOORS, FORMAL DINING ROOM, family room with NATURAL FIREPLACE. There are SIX PANEL DOORS, very BIG LAUNDRY ROOM (on the second floor with all the bedrooms!) and a nice kitchen with pantry, There is a nice, LARGE DECK on the back, and an attached garage. The location is great; tucked into a subdivision but minutes from Telegraph, I-75 and all the food and shopping. Woodhaven Schools! Appliances stay! Home needs some work but is priced great for this neighborhood!
Property Features
Property Type: Residential - Single Family
Basement: Yes
Basement: Unfinished
Garage: 2 car attached
Heating: Forced Air, Natural Gas
Home Style: Colonial
Lot Size: 0.20 Acres
Stories: 2.0
Taxes: $298
Year Built: 1998
Feature Descriptions
Days on Site: 7
Exterior: Brick, Vinyl Siding
Fireplace: Family Room, Wood Burning
HOA Fee: 350/ Annually
Lot Dimensions: 70x125
Parcel#: 70048030006000
Parking: Two Car Garage, Attached
Parking Notes: Two Car Garage, Attached
Sewer: Public Sewer
Water: Public
Winter Tax: 298
Room Sizes
Family Room: 19 X 16
Kitchen: 16 X 12
Dining Room: 12 X 10
Living Room: 14 X 14
Primary Bedroom: 16 X 14
Bedroom: 11 X 10
Laundry: 14 X 5
Local Schools
School District: Woodhaven
Listed By / Shown By
Listed By
Agency Name: Real Estate One-Trenton
Agency Phone: 7346757500
Shown By
Agent Name: Dennis Strasser
Agent Phone: (810) 227-1016 ext. 212
Agency Title: Griffith Realty

Estimate Your Payment
Estimated Payment
$ 717.07 per month $612.03 Principal & Interest $24.83 Property Tax $80.21 Homeowner's InsuranceChange Payment Information

IDX provided courtesy of Realcomp II Ltd.
©2021 Realcomp II Ltd. Shareholders
Privacy Policy / DMCA Notice / ADA Accessibility


This site is hosted, designed and copyright
© 1994 - 2026 by
Delta Media Group, Inc. -- Patent Pending --
22101 Sylvan Avenue | MLS# 20261084241
This single family home located at 22101 Sylvan Avenue, Brownstown Township, Mi 48134 is currently listed for sale with an asking price of $275,000. This property was built in 1998 and has 4 bedrooms and 2 full and 1 partial baths with 2214 sq. ft. Sylvan Avenue is located in the R E P L A T 2 O F W A Y N E C O U N T Y C O N D O S U B P L A N 440 subdivision within the Woodhaven school district. Search R E P L A T 2 O F W A Y N E C O U N T Y C O N D O S U B P L A N 440 real estate on dstrasser.griffithrealty.com today.