DennisStrasser

BEDS3
BATHS1 full 1 partial
SQUARE FEET1,664
MLS#20261083740
STATUSActive
PROPERTY TYPEResidential - Single Family
SUBDIVISIONG R A N D R I V E R H O M E S
SCHOOLFarmington
Property Description
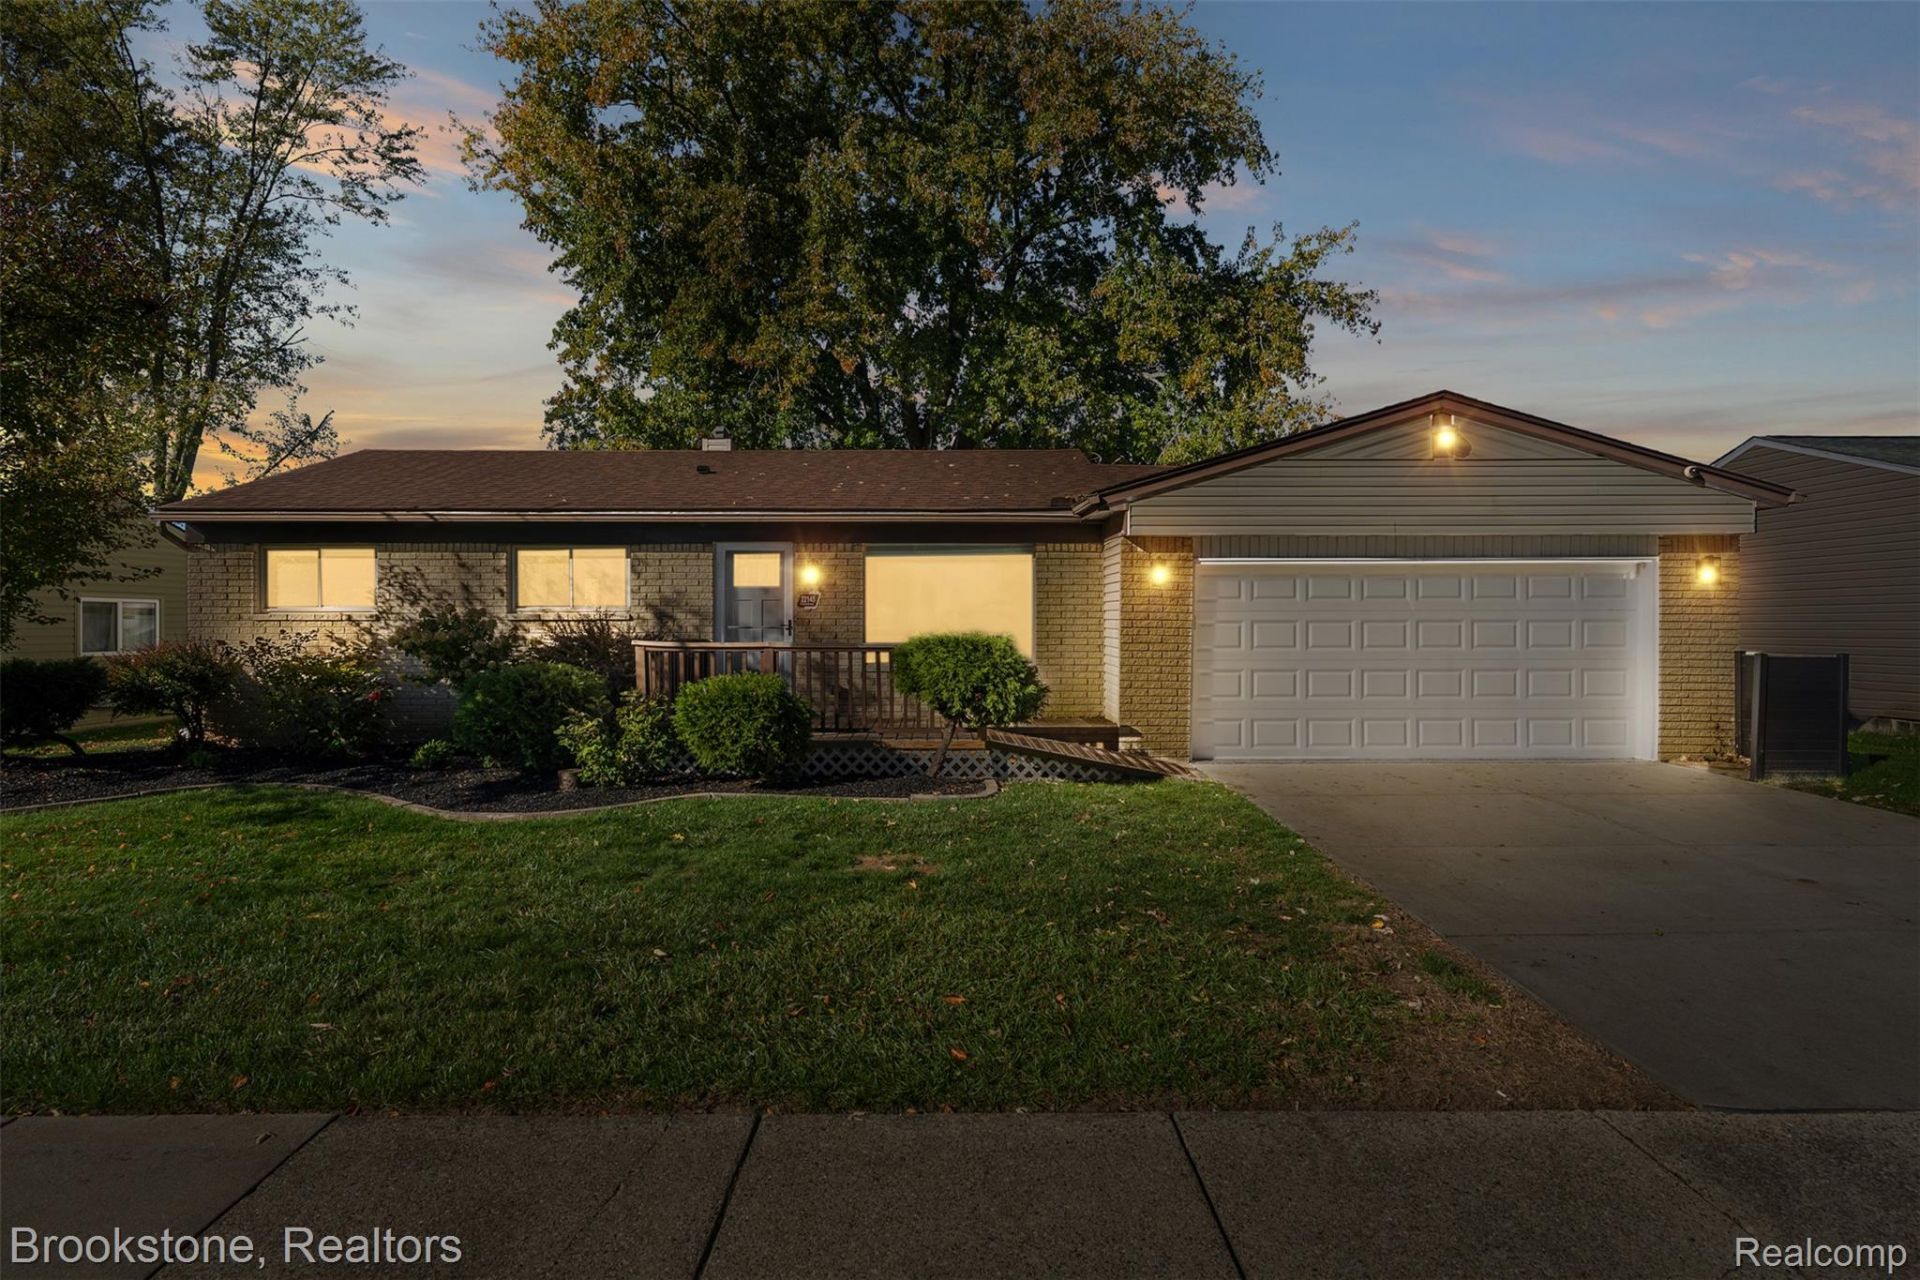
Welcome to this beautifully renovated three-bedroom brick ranch in Farmington Hills, where nearly every inch has been thoughtfully updated. Completely renovated from top to bottom in 2024, this home offers the rare combination of classic ranch-style charm and truly move-in-ready condition.Inside, you'll find a gorgeous remodeled kitchen with new cabinetry, quartz countertops and appliances, updated baths, new luxury vinyl plank flooring, new interior and exterior doors, fresh finishes throughout, and convenient main-floor laundry. The laundry can also be relocated back downstairs for those who prefer a basement setup. The partially finished basement adds valuable additional living and storage space, while major updates including the roof, windows, furnace, air conditioning and waterproofing provide added peace of mind.Outside, enjoy a beautifully fenced yard and an updated garage with drywall, insulation, epoxy flooring, and a new garage door and opener.With three bedrooms, one-and-a-half baths, extensive 2024 renovations and nothing left to do but unpack, this is a home that truly stands out. Simply move in and enjoy.
Property Features
Property Type: Residential - Single Family
Basement: Yes
Basement: Partially Finished
Cooling: Ceiling Fans, Central Air
Garage: 2 car attached
Heating: Forced Air, Natural Gas
Home Style: Ranch
Lot Size: 0.18 Acres
Roof Type: Asphalt
Stories: 1.0
Taxes: $5,002
Year Built: 1968
Amenities
Lighting
Feature Descriptions
Appliances: Dishwasher, Dryer, Free Standing Gas Range, Free Standing Refrigerator, Microwave, Washer
Days on Site: 4
Exterior: Brick
Fencing: Back Yard
Lot Dimensions: 70X111
Parcel#: 2335228005
Parking: Two Car Garage, Attached
Parking Notes: Two Car Garage, Attached
Patio/Porch: Deck, Porch
Pets Allowed: Yes
Sewer: Public Sewer
Summer Tax: 4153
Water: Public
Winter Tax: 849
Room Sizes
Bath Full: 8 X 5
Primary Bedroom: 11 X 9
Bedroom: 10 X 9
Bath Lav: 8 X 4
Kitchen: 10 X 8
Dining Room: 8 X 7
Living Room: 16 X 9
Bonus Room: 14 X 11
Family Room: 23 X 22
Other: 22 X 11
Local Schools
School District: Farmington
Listed By / Shown By
Listed By
Agency Name: Brookstone, Realtors LLC
Agency Phone: 2489630505
Shown By
Agent Name: Dennis Strasser
Agent Phone: (810) 227-1016 ext. 212
Agency Title: Griffith Realty

Estimate Your Payment
Estimated Payment
$ 1,234.93 per month $723.31 Principal & Interest $416.83 Property Tax $94.79 Homeowner's InsuranceChange Payment Information

IDX provided courtesy of Realcomp II Ltd.
©2021 Realcomp II Ltd. Shareholders
Privacy Policy / DMCA Notice / ADA Accessibility


This site is hosted, designed and copyright
© 1994 - 2026 by
Delta Media Group, Inc. -- Patent Pending --
22145 Purdue Avenue | MLS# 20261083740
This single family home located at 22145 Purdue Avenue, Farmington Hills, Mi 48336 is currently listed for sale with an asking price of $325,000. This property was built in 1968 and has 3 bedrooms and 1 full and 1 partial baths with 1664 sq. ft. Purdue Avenue is located in the G R A N D R I V E R H O M E S subdivision within the Farmington school district. Search G R A N D R I V E R H O M E S real estate on dstrasser.griffithrealty.com today.