DennisStrasser

BEDS3
BATHS3 full
SQUARE FEET4,083
MLS#20261084557
STATUSActive
PROPERTY TYPEResidential - Condominium
SUBDIVISIONV I L L A G E P I N E S C O N D O O C C P N 402
SCHOOLBirmingham
Property Description
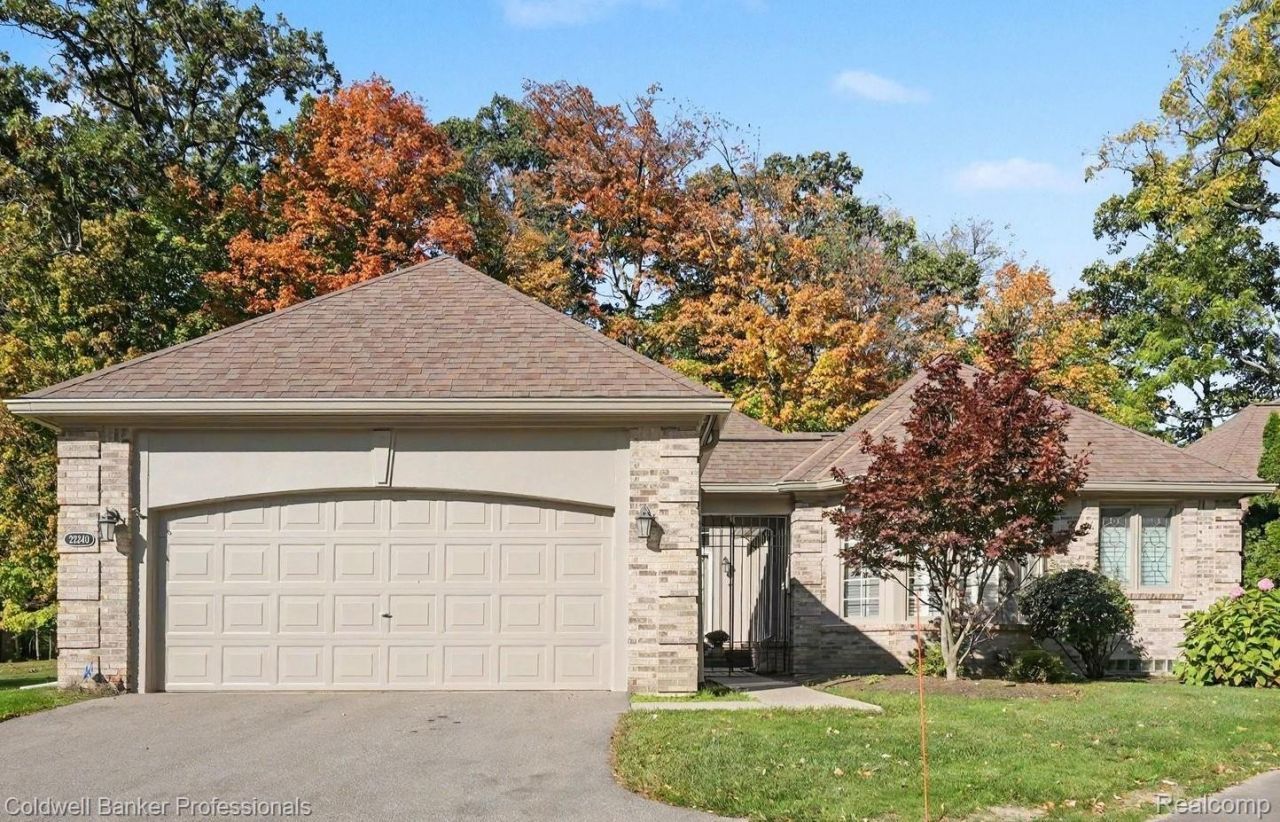
ULTRA FABULOUS - RARE RANCH 'DETACHED' END UNIT ON THE CUL-DE-SAC - BEAUTIFULLY UPDATED THROUGHOUT - GREAT ROOM W/SOARING CEILING - LIBRARY W/FRENCH DOORS - THREE FULL BATHS - MAGNIFICIENT FINISHED LOWER LEVEL W/REC ROOM, KID'S PLAY ROOM W/ARTIFICIAL TURF, 3RD BEDROOM, WET BAR, FULL BATHROOM, & TWO HUGE STORAGE ROOMS - NEW PAVED ROADS, 2026 - NEW ROOF, 2026 - EXTERIOR PAINT, 2026 - NEW HOT WATER TANK, 2025 - NEW FURNACE & CENTRAL AIR, 2026 - NEW DOUBLE OVENS, 2022 -DESIGNER DECOR/PROFESSIONALLY DECORATED - CUSTOM WINDOW TREATMENTS - REMOTE CONTROL HUNTER DOUGLAS BLINDS - BEAUTIFULLY UPDATED BATHROOMS - GLAMOROUS CHEF'S KITCHEN W/THREE OVENS, BUILT IN REFRIGERATOR, ELECTRIC RANGE W/OVEN, DOUBLE WALL OVENS, CUSTOM CABINETRY & MORE - THIS CONDO HAS BEEN WELL LOVED & PAMPERED - COURTYARD ENTRY - DECK OVERLOOKING PRIVATE GROUNDS - THEY REALLY DON'T GET ANY BETTER THAN THIS!
Property Features
Property Type: Residential - Condominium
Basement: Yes
Basement: Finished
Cooling: Central Air
Garage: 2 car attached
Heating: Forced Air, Natural Gas
Home Style: End Unit, Free Standing Detached, Ranch
Stories: 1.0
Taxes: $11,820
Year Built: 1986
Amenities
Wet Bar
Grounds Maintenance
Lighting
Private Entrance
Feature Descriptions
Appliances: Built In Refrigerator, Bar Fridge, Dishwasher, Disposal, Double Oven, Dryer, Free Standing Electric Range, Washer
Days on Site: 4
Exterior: Brick
Fireplace: Gas, Great Room
HOA Fee: 778/ Monthly
Laundry: Laundry Room
Lot: Sprinklers
Parcel#: 2404276025
Parking: Two Car Garage, Attached, Direct Access, Driveway, Garage Faces Front, Garage Door Opener
Parking Notes: Two Car Garage, Attached, Direct Access, Driveway,
Patio/Porch: Deck, Patio, Porch
Pets Allowed: Call
Sewer: Public Sewer
Summer Tax: 9197
Water: Public
Window: EgressWindows
Winter Tax: 2623
Room Sizes
Great Room: 21 X 18
Dining Room: 14 X 12
Library: 15 X 13
Primary Bedroom: 17 X 13
Bedroom: 15 X 12
Kitchen: 13 X 12
Breakfast Nook Room: 13 X 9
Laundry: 7 X 7
Game Room: 27 X 16
Local Schools
School District: Birmingham
Listed By / Shown By
Listed By
Agency Name: Coldwell Banker Professionals-Birm
Agency Phone: 2486446300
Shown By
Agent Name: Dennis Strasser
Agent Phone: (810) 227-1016 ext. 212
Agency Title: Griffith Realty

Estimate Your Payment
Estimated Payment
$ 3,124.65 per month $1,891.73 Principal & Interest $985.00 Property Tax $247.92 Homeowner's InsuranceChange Payment Information

IDX provided courtesy of Realcomp II Ltd.
©2021 Realcomp II Ltd. Shareholders
Privacy Policy / DMCA Notice / ADA Accessibility


This site is hosted, designed and copyright
© 1994 - 2026 by
Delta Media Group, Inc. -- Patent Pending --
22240 Village Pines Drive | MLS# 20261084557
This condo located at 22240 Village Pines Drive, Beverly Hills Village, Mi 48025 is currently listed for sale with an asking price of $850,000. This property was built in 1986 and has 3 bedrooms and 3 full baths with 4083 sq. ft. Village Pines Drive is located in the V I L L A G E P I N E S C O N D O O C C P N 402 subdivision within the Birmingham school district. Search V I L L A G E P I N E S C O N D O O C C P N 402 real estate on dstrasser.griffithrealty.com today.