DennisStrasser

BEDS3
BATHS1 full 1 partial
SQUARE FEET1,552
MLS#20261050383
STATUSPending
PROPERTY TYPEResidential - Single Family
SUBDIVISIONSeminole Hills
SCHOOLPontiac
Property Description
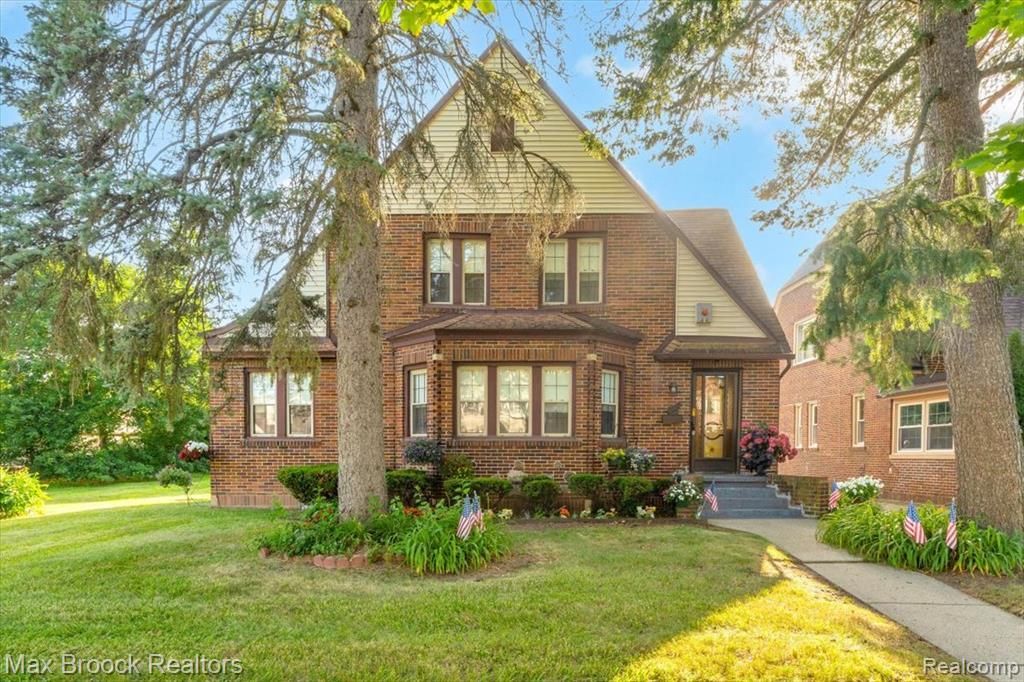
A rare Gem in Historic Seminole Hills! This timeless brick Tudor showcases the character & craftsmanship of yester-year. Nestled on a beautiful park-like setting with an additonal lot creating a private oasis. Mature trees, perenials and gardens surround this charming home. Step inside and be instantly captivated by the architectural elegance and original details throughout. Arched doorways, crown molding, plaster walls, beautiful hardwood floors, and original solid wood doors. Spacious, open floor plan with many windows bringing the outside in! Living room offers a brick surround fireplace surrounded by windows that flood the space with natural light. Adjacent cozy sitting room with views of the side lot and back yard. The formal dining room has french doors that lead to the enclosed 3 seasons room with a doorway to the rear yard. Centrally located kitchen has an eat-in breakfast nook. Upper level features 3 spacious bedrooms with original hardwood floors and an updated full-tile bath. Partially finished basement with bonus room, bar area, powder room, ample storage, and a separate laundry room. Additional highlights include: 2 car detached garage, newer boiler system , HWH and B-Dry system in the basement. Hurry! Make this part of history "Your" new forever home.
Property Features
Property Type: Residential - Single Family
Basement: Partially Finished
Cooling: Central Air
Fuel Type: Natural Gas
Garage: 2
Heating: Baseboard, Hot Water
Home Style: Tudor
Lot Size: 0.18 Acres
Year Built: 1931
Appliances
Disposal
Dryer
Free-Standing Electric Range
Free-Standing Refrigerator
Washer
Feature Descriptions
Architecture: Tudor
Days on Site: 14
Exterior: Brick
Fireplace Location: Living Room
Foundation: Basement
Frontage Feet: 61
Garage/Parking: Detached
Interior: Furnished - No
Lot Dimensions: 0.18 Acre(s)
Lower Level Finished Sqft: 1000
Parking Notes: Detached
Road Frontage: Paved
Site: Part/Larger Parcel
Summer Tax: $1380.0000
Water Heater: Natural Gas
Winter Tax: $150.0000
Local Schools
School District: Pontiac
Listed By / Shown By
Listed By
Agency Name: Max Broock, REALTORS®-Bloomfield Hills
Agency Phone: (248) 644-4700
Shown By
Agent Name: Dennis Strasser
Agent Phone: (810) 227-1016 ext. 212
Agency Title: Griffith Realty

Estimate Your Payment
Estimated Payment
$ 540.95 per month $478.27 Principal & Interest $0.00 Property Tax (data not provided by mls) $62.68 Homeowner's InsuranceChange Payment Information

IDX provided courtesy of Realcomp II Ltd.
©2021 Realcomp II Ltd. Shareholders
Privacy Policy / DMCA Notice / ADA Accessibility


This site is hosted, designed and copyright
© 1994 - 2026 by
Delta Media Group, Inc. -- Patent Pending --
224 Cherokee Road | MLS# 20261050383
This single family home located at 224 Cherokee Road, Pontiac, MI 48341 is currently listed for sale with an asking price of $214,900. This property was built in 1931 and has 3 bedrooms and 1 full and 1 partial baths with 1552 sq. ft. Cherokee Road is located in the Seminole Hills subdivision within the Pontiac school district. Search Seminole Hills real estate on dstrasser.griffithrealty.com today.