DennisStrasser

BEDS5
BATHS3 full 1 partial
SQUARE FEET3,353
MLS#20261086263
STATUSActive
PROPERTY TYPEResidential - Single Family
SUBDIVISIONT A N G L E W O O D G R E E N B R I E R O C C P N 2082
SCHOOLSouthLyon
Property Description
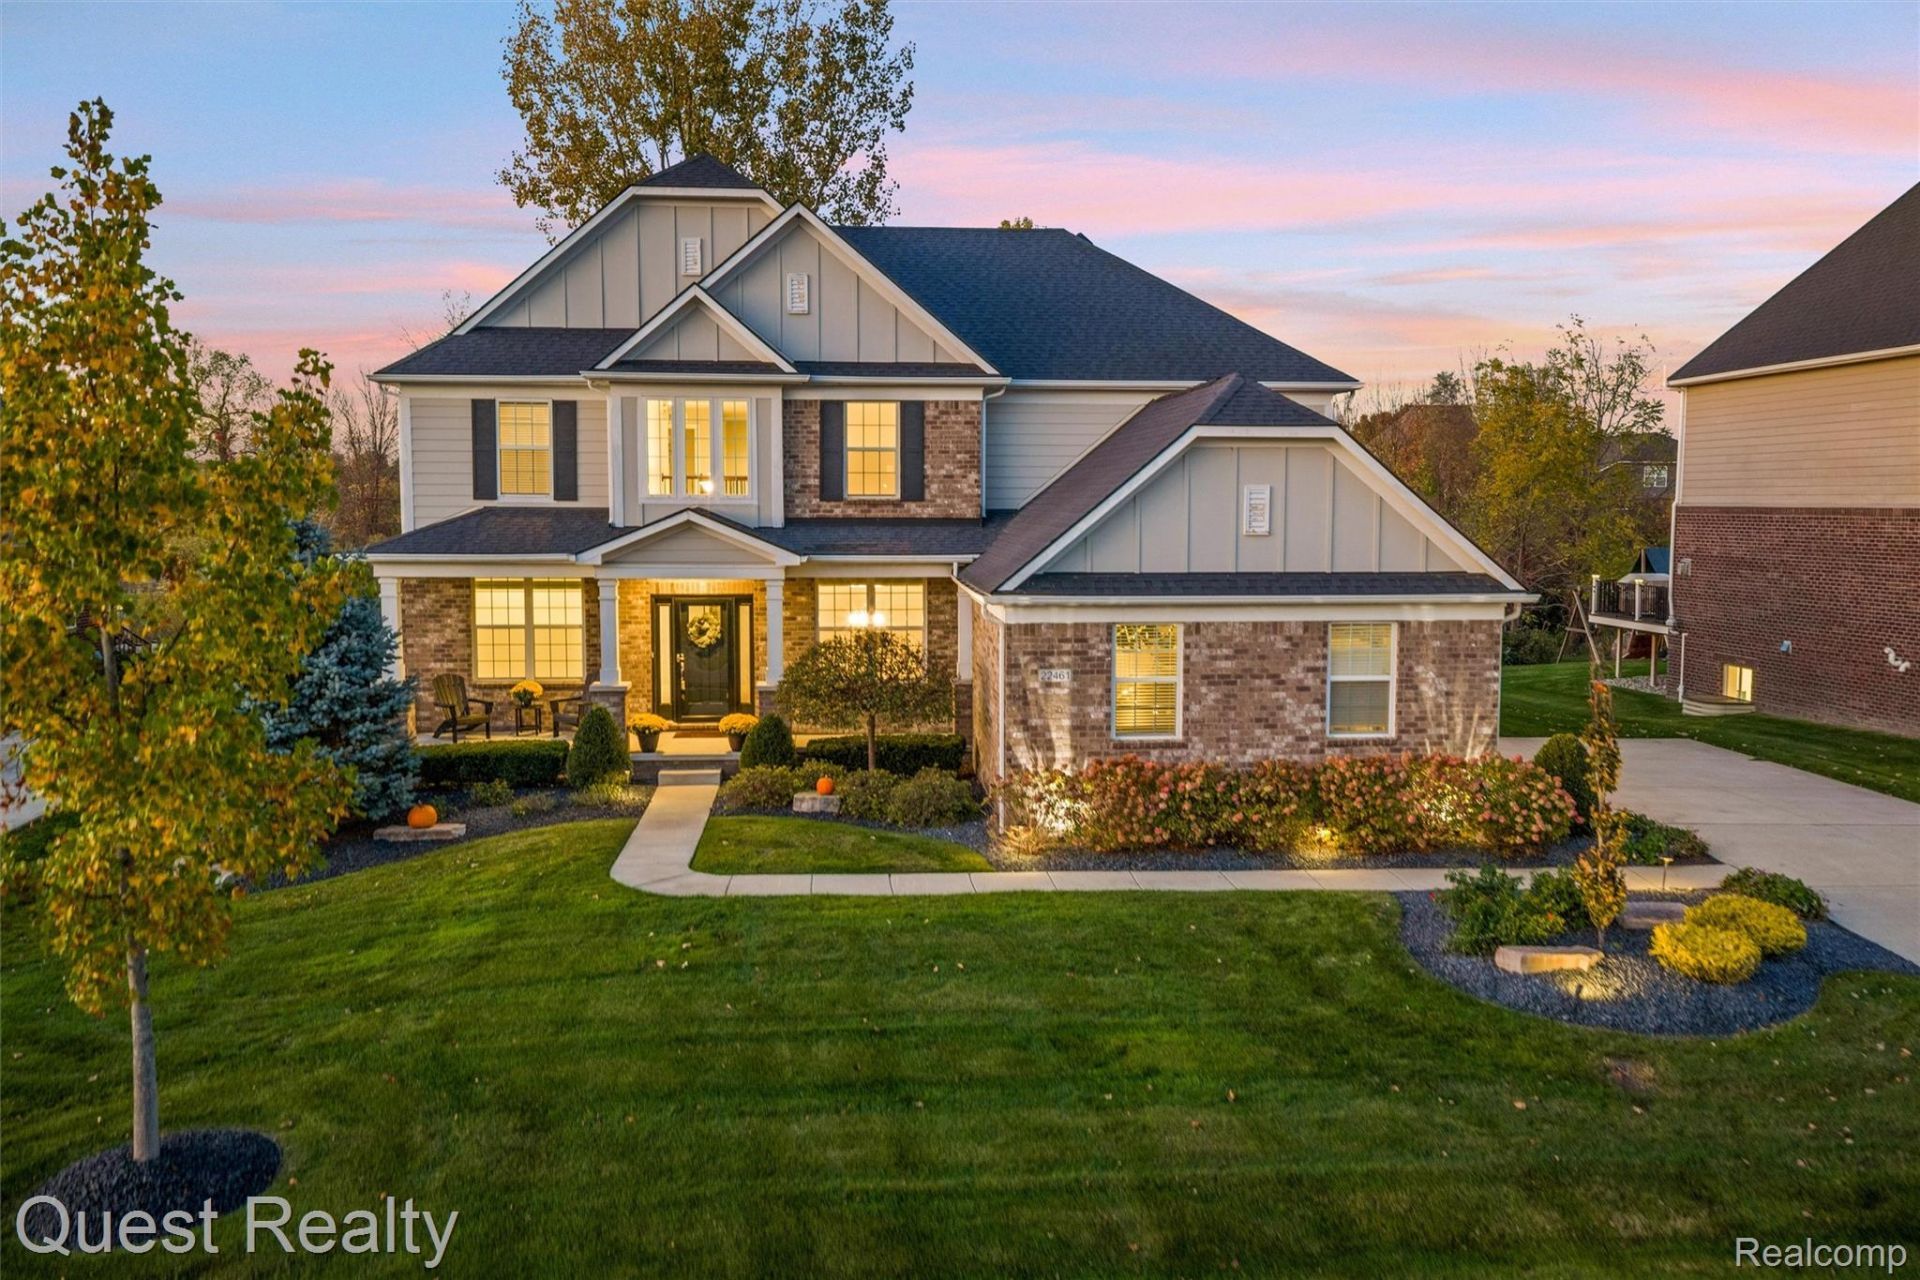
Nestled on a premium 1/3 acre lot overlooking the picturesque 8th hole of the South Course at Tanglewood, this spectacular turn-key 2018 colonial delivers luxury golf-course living in South Lyon. This is the best lot in the community with one of the highest lot premiums when originally built.Offering 5 bedrooms, 4 bathrooms, and 3,353 square feet of refined living space, the home features light-filled open interiors, cathedral ceilings, warm hardwood floors, and balcony overlooking a grand living room & upgraded fireplace. The gourmet kitchen centers around a massive island and custom finishes, while the serene primary suite offers a spa-inspired bath and sprawling walk-in closets.Step outside into your own private oasis anchored by rich paver stonework and a gas fire pit that casts an inviting glow across this luxurious space-perfect for entertaining or quiet mornings. Complete with a large unfinished basement with an egress window, plumbed for a bathroom, and ready for your personal touch. This home has been meticulously maintained with too many upgrades to list. This immediate occupancy home shows and feels like new construction without the headache of builder delays or having to finish the outdoor living space and landscaping after you move in!
Property Features
Property Type: Residential - Single Family
Basement: Yes
Basement: Unfinished
Garage: 3
Heating: Forced Air, Natural Gas
Home Style: Colonial
Lot Size: 0.32 Acres
Roof Type: Asphalt
Stories: 2.0
Taxes: $11,003
Year Built: 2018
Feature Descriptions
Appliances: Dishwasher, Dryer, Free Standing Refrigerator, Gas Cooktop, Microwave, Range Hood, Stainless Steel Appliances, Washer
Days on Site: 1
Exterior: Brick, Wood Siding
HOA Fee: 1200/ Annually
Laundry: Laundry Room
Lot: On Golf Course, Sprinklers, Wetlands, Wooded
Lot Dimensions: 96x145
Parcel#: 2126405054
Parking: Three Car Garage, Attached
Parking Notes: Three Car Garage, Attached
Patio/Porch: Patio, Porch
Pets Allowed: Yes
Sewer: Public Sewer
Summer Tax: 7488
Water: Public
Window: EgressWindows
Winter Tax: 3515
Room Sizes
Bedroom: 15 X 12
Primary Bedroom: 18 X 17
Primary Bathroom: 13 X 13
Bath Dual Entry: 11 X 10
Bath Full: 9 X 6
Bath Lav: 8 X 6
Living Room: 25 X 19
Kitchen: 16 X 12
Breakfast Nook Room: 12 X 10
Dining Room: 17 X 11
Laundry: 10 X 6
Local Schools
School District: SouthLyon
Listed By / Shown By
Listed By
Agency Name: Quest Realty LLC
Agency Phone: 2486625550
Shown By
Agent Name: Dennis Strasser
Agent Phone: (810) 227-1016 ext. 212
Agency Title: Griffith Realty

Estimate Your Payment
Estimated Payment
$ 3,069.15 per month $1,902.86 Principal & Interest $916.92 Property Tax $249.38 Homeowner's InsuranceChange Payment Information

IDX provided courtesy of Realcomp II Ltd.
©2021 Realcomp II Ltd. Shareholders
Privacy Policy / DMCA Notice / ADA Accessibility


This site is hosted, designed and copyright
© 1994 - 2026 by
Delta Media Group, Inc. -- Patent Pending --
22461 Arcadia Bluffs | MLS# 20261086263
This single family home located at 22461 Arcadia Bluffs, Lyon Township, Mi 48178 is currently listed for sale with an asking price of $855,000. This property was built in 2018 and has 5 bedrooms and 3 full and 1 partial baths with 3353 sq. ft. Arcadia Bluffs is located in the T A N G L E W O O D G R E E N B R I E R O C C P N 2082 subdivision within the SouthLyon school district. Search T A N G L E W O O D G R E E N B R I E R O C C P N 2082 real estate on dstrasser.griffithrealty.com today.