DennisStrasser

BEDS3
BATHS1 full
SQUARE FEET943
MLS#20261051775
STATUSPending
PROPERTY TYPEResidential - Single Family
SUBDIVISIONArcadia Gardens Sub
SCHOOLLakeshore (St. Clair Shores)
Property Description
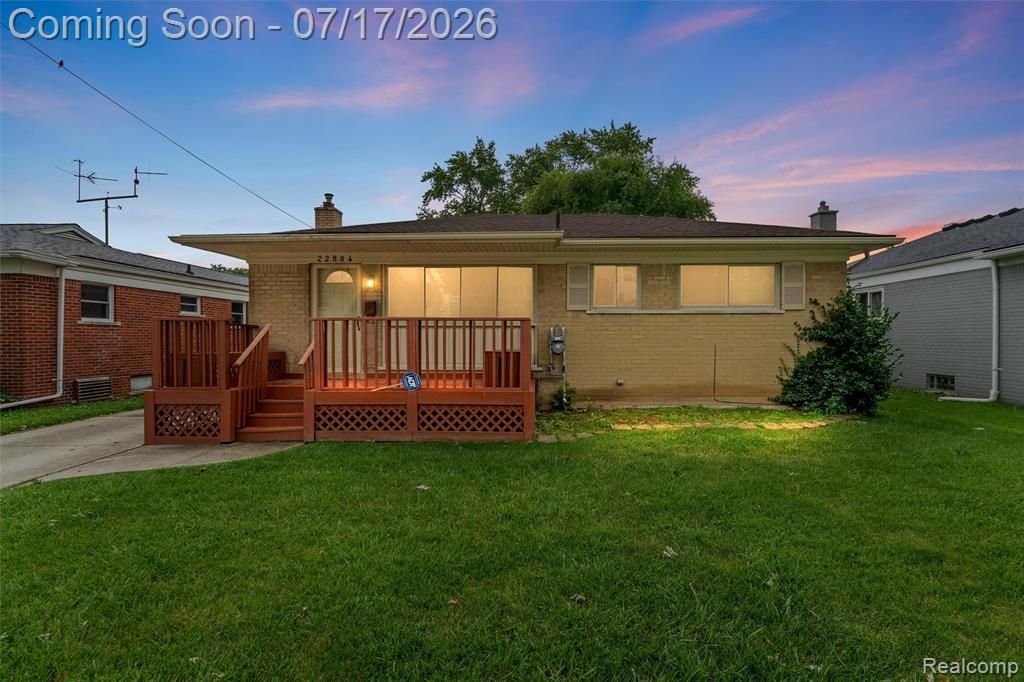
Welcome home to this beautifully updated brick ranch that's full of charm and move-in ready! When you step inside, you'll appreciate the fresh paint, refinished hardwood floors, and all-new interior doors that give the home a fresh feel. The updated kitchen is perfect for everyday living and entertaining, while custom window blinds add a stylish finishing touch throughout. Major updates provide peace of mind, including a new roof (2022), new furnace (2024), a professionally waterproofed basement, and a whole-house generator, so you're prepared for every season. Step outside and unwind on the screened-in back porch, the perfect spot to enjoy your morning coffee, relax with a good book, or entertain friends while overlooking the private backyard. Best of all, you're just one block from beautiful Lake St. Clair, where you can enjoy scenic walks, waterfront views, and all the recreation the area has to offer. This home truly has it all—style, comfort, updates, and an unbeatable location. Schedule your showing today before it's gone!
Property Features
Property Type: Residential - Single Family
Basement: Unfinished, Bath/Stubbed
Cooling: Ceiling Fan(s), Central Air
Fenced: Yes
Fuel Type: Natural Gas
Garage: 2
Heating: Forced Air
Home Style: Ranch
Lot Size: 0.14 Acres
Year Built: 1956
Amenities
Lighting
Fenced
Appliances
Dishwasher
Disposal
Dryer
Free-Standing Gas Range
Free-Standing Refrigerator
Microwave
Washer
Feature Descriptions
Architecture: Ranch
Days on Site: 4
Exterior: Brick
Foundation: Basement
Frontage Feet: 50
Garage/Parking: Door Opener, Detached
Interior: High Spd Internet Avail, Security Alarm (owned), Furnished - No
Lot Dimensions: 0.14 Acre(s)
Parking Notes: Door Opener, Detached
Road Frontage: Paved
Security: yes
Summer Tax: $2706.0000
Winter Tax: $0.8700
Room Sizes
Kitchen: Level - First/Entry
Living Room: Level - First/Entry
Laundry Area/Room: Level - Basement
Bath - Full: Level - First/Entry
Bedroom: Level - First/Entry
Bedroom: Level - First/Entry
Bedroom - Primary: Level - First/Entry
Local Schools
School District: Lakeshore (St. Clair Shores)
Listed By / Shown By
Listed By
Agency Name: MBA Real Estate Services
Agency Phone: (248) 620-8660
Shown By
Agent Name: Dennis Strasser
Agent Phone: (810) 227-1016 ext. 212
Agency Title: Griffith Realty

Estimate Your Payment
Estimated Payment
$ 566.38 per month $500.75 Principal & Interest $0.00 Property Tax (data not provided by mls) $65.63 Homeowner's InsuranceChange Payment Information

IDX provided courtesy of Realcomp II Ltd.
©2021 Realcomp II Ltd. Shareholders
Privacy Policy / DMCA Notice / ADA Accessibility


This site is hosted, designed and copyright
© 1994 - 2026 by
Delta Media Group, Inc. -- Patent Pending --
22804 Furton Street | MLS# 20261051775
This single family home located at 22804 Furton Street, Saint Clair Shores, MI 48082 is currently listed for sale with an asking price of $225,000. This property was built in 1956 and has 3 bedrooms and 1 full baths with 943 sq. ft. Furton Street is located in the Arcadia Gardens Sub subdivision within the Lakeshore (St. Clair Shores) school district. Search Arcadia Gardens Sub real estate on dstrasser.griffithrealty.com today.