DennisStrasser

BEDS3
BATHS1 full
SQUARE FEET1,200
MLS#20261060163
STATUSActive
PROPERTY TYPEResidential - Single Family
SCHOOLLapeer
Property Description
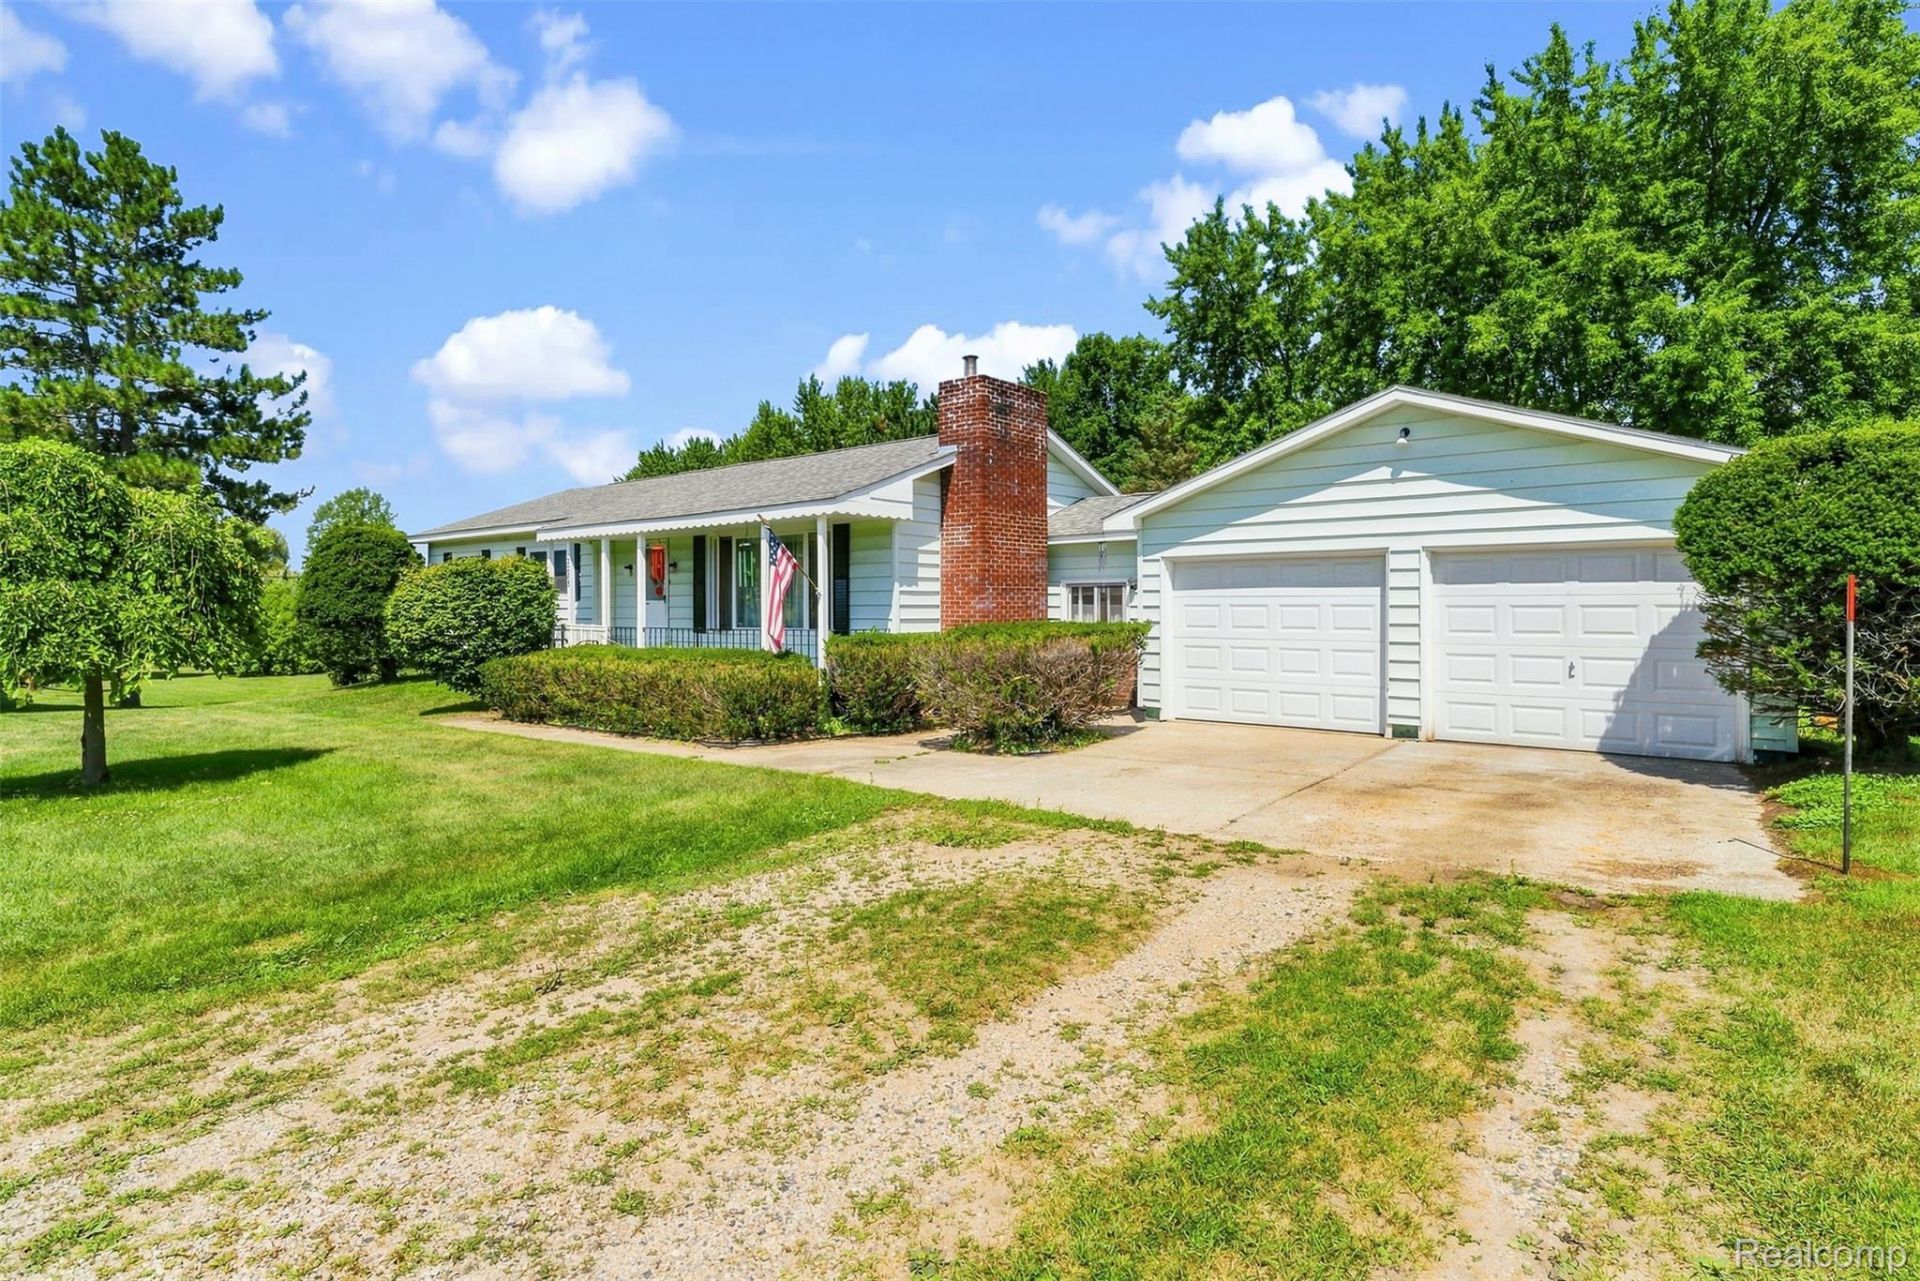
Conveniently located just minutes to Lapeer, this 3-bedroom ranch is situated on a beautiful 3.6+ acre lot with mature trees and lots of privacy! Owned by the same family for over 75 years, the home features a first-floor laundry/mud room which leads into the kitchen and dining area. The spacious living room includes a wood burning fireplace and lots of natural light. Down the hall you'll find all three bedrooms and the full bath which features a walk-in shower. Hardwood floors go throughout the majority of the main floor. Downstairs is the full basement with a walk-out which offers tons of potential. There is plumbing ready for a second full bath as well! Outside has many beautiful trees with plenty of backyard privacy. Just a few minute ride to Lapeer or I-69!
Property Features
Property Type: Residential - Single Family
Basement: Yes
Basement: Bath Stubbed, Full, Unfinished, Walk Out Access
Cooling: Ceiling Fans
Garage: 2 car attached
Heating: Baseboard, Hot Water, Natural Gas
Home Style: Ranch
Lot Size: 3.62 Acres
Roof Type: Asphalt
Stories: 1.0
Taxes: $1,337
Year Built: 1963
Feature Descriptions
Appliances: Built In Electric Oven, Built In Electric Range, Free Standing Refrigerator
Days on Site: 84
Exterior: Vinyl Siding
Fireplace: Living Room
Laundry: Laundry Room
Lot Dimensions: 351x492
Parcel#: 01201102000
Parking: Two Car Garage, Attached, Electricityin Garage
Parking Notes: Two Car Garage, Attached, Electricityin Garage
Patio/Porch: Covered, Patio, Porch
Sewer: Septic Tank
Summer Tax: 575
Water: Well
Winter Tax: 762
Room Sizes
Living Room: 16 X 12
Bedroom: 12 X 10
Primary Bedroom: 12 X 12
Bath Full: 9 X 6
Kitchen: 11 X 10
Dining Room: 10 X 10
Laundry: 10 X 10
Local Schools
School District: Lapeer
Listed By / Shown By
Listed By
Agency Name: Realty Executives Main St LLC
Agency Phone: 8106671700
Shown By
Agent Name: Dennis Strasser
Agent Phone: (810) 227-1016 ext. 212
Agency Title: Griffith Realty

Estimate Your Payment
Estimated Payment
$ 866.33 per month $667.45 Principal & Interest $111.42 Property Tax $87.47 Homeowner's InsuranceChange Payment Information

IDX provided courtesy of Realcomp II Ltd.
©2021 Realcomp II Ltd. Shareholders
Privacy Policy / DMCA Notice / ADA Accessibility


This site is hosted, designed and copyright
© 1994 - 2026 by
Delta Media Group, Inc. -- Patent Pending --
2285 Peppermill Road | MLS# 20261060163
This single family home located at 2285 Peppermill Road, Lapeer Township, Mi 48446 is currently listed for sale with an asking price of $299,900. This property was built in 1963 and has 3 bedrooms and 1 full baths with 1200 sq. ft. Peppermill Road is located within the Lapeer school district. Search Lapeer Township real estate on dstrasser.griffithrealty.com today.