DennisStrasser

BEDS3
BATHS2 full
SQUARE FEET2,937
MLS#20261065505
STATUSActive
PROPERTY TYPEResidential - Single Family
SUBDIVISIONB R E T O N W O O D S S U B
SCHOOLTrenton
Property Description
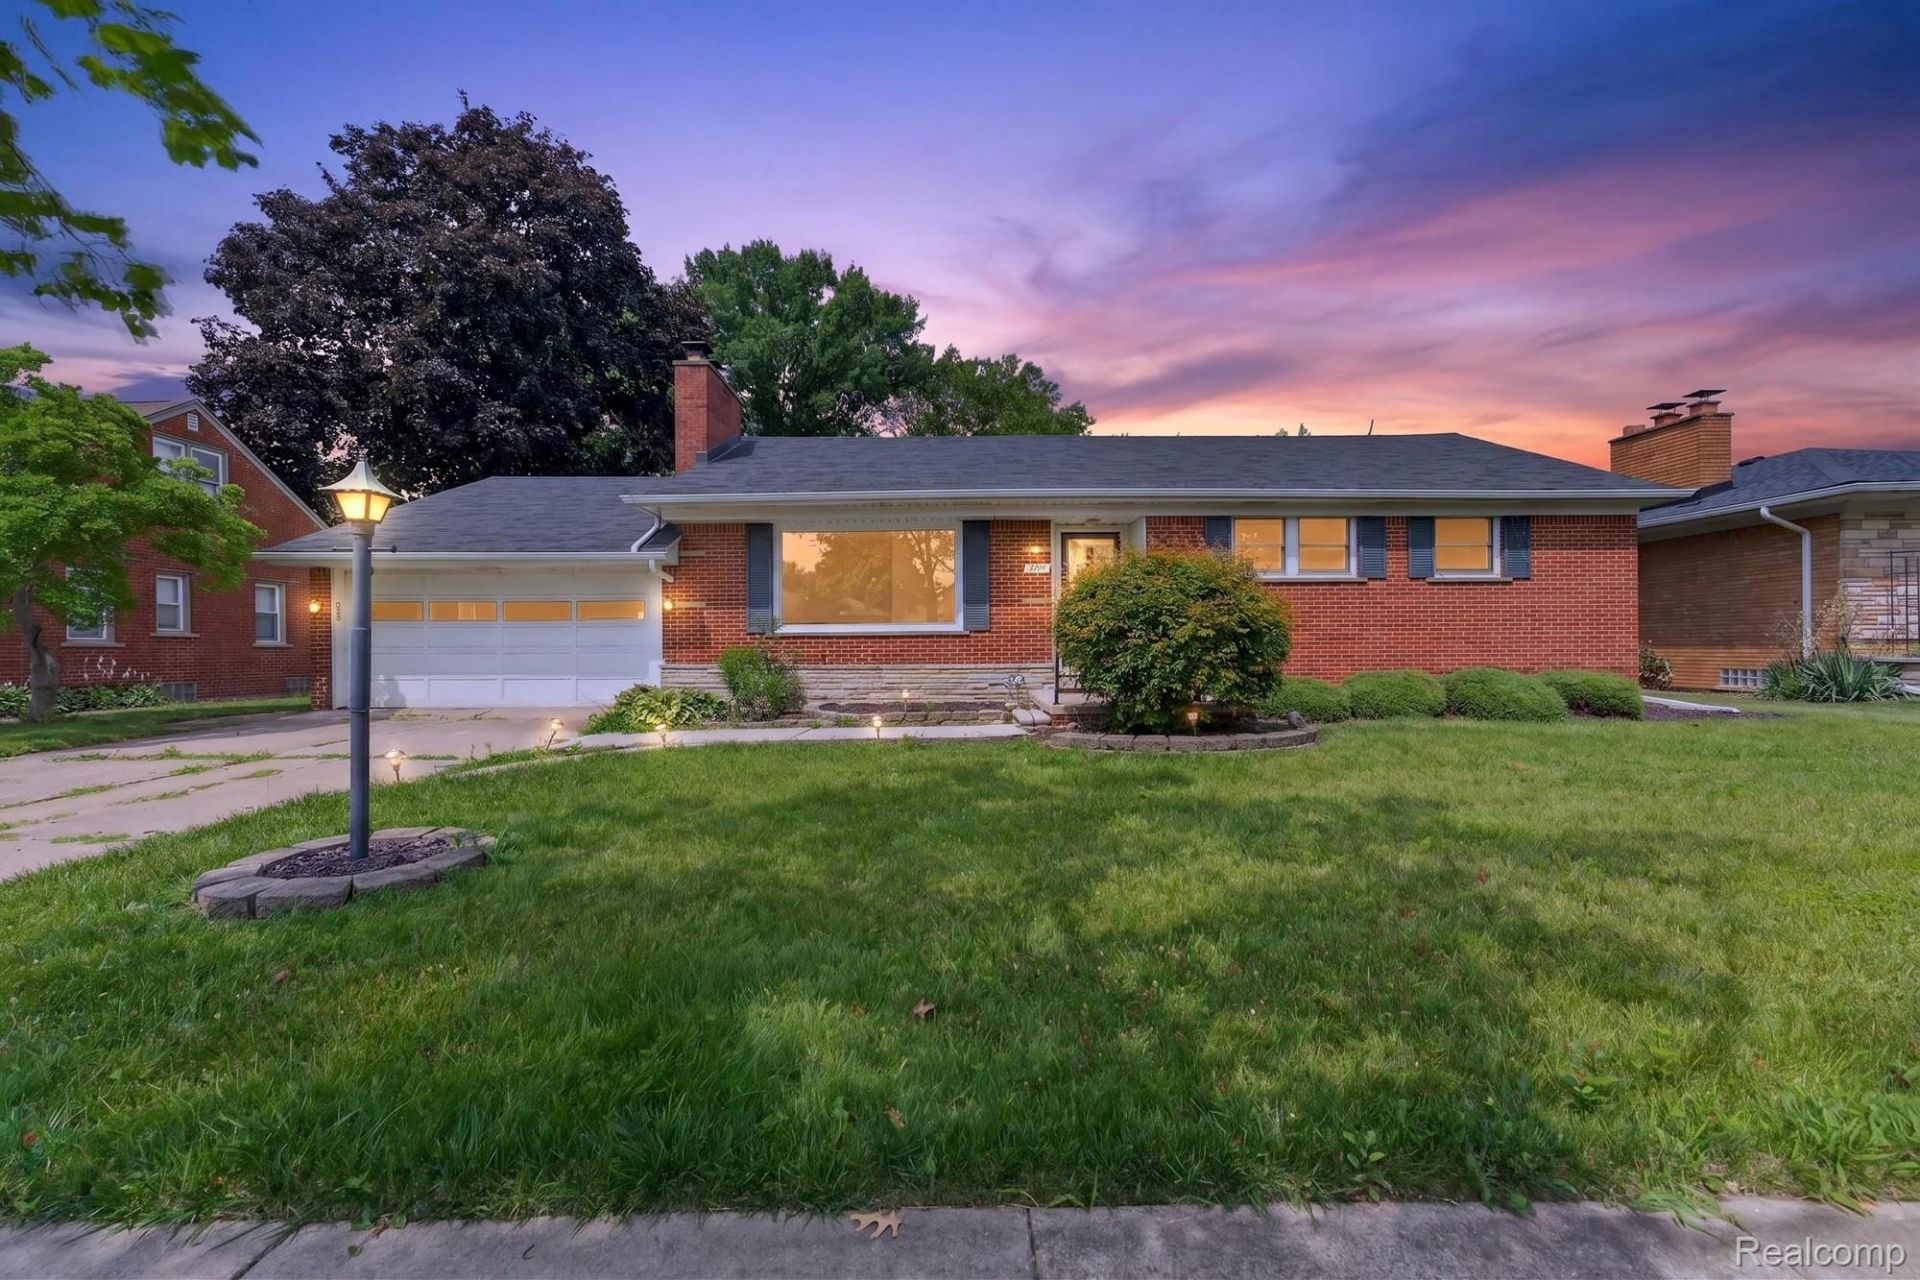
Welcome home to this charming 3-bedroom, 2-bathroom brick ranch, perfectly situated on a spacious 0.26-acre lot in a highly desirable Trenton neighborhood. Spanning 1,737 square feet of comfortable living space, this well-maintained residence features an inviting living room anchored by a cozy fireplace. The functional layout flows effortlessly into a bright kitchen and dining area, offering ample space for daily living and entertaining. Downstairs, the partially finished basement provides excellent bonus space for a family room, home office, or extra storage. Additional highlights include an attached 2-car garage, forced air heating, three fireplaces (2 Gas fueled and 1 wood burning), all appliances located within home are included in sale, and close proximity to top-rated local schools including Jesse L. Anderson Elementary, Boyd W. Arthurs Middle, and Trenton High School. Don't miss your chance to own this Downriver gem-schedule your private tour today!City repairs are needed, and to be assumed by buyer, notarized affidavit is to be submitted to city of Trenton building department before closing. Home is being sold AS IS.
Property Features
Property Type: Residential - Single Family
Basement: Yes
Basement: Bath Stubbed, Daylight, Finished, Full
Fenced: Yes
Garage: 2 car attached
Heating: Forced Air, Natural Gas
Home Style: Ranch
Lot Size: 0.26 Acres
Roof Type: Asphalt
Stories: 1.0
Taxes: $5,903
Year Built: 1951
Amenities
Awnings
Chimney Caps
Lighting
Feature Descriptions
Days on Site: 67
Exterior: Brick
Fencing: Back Yard, Fenced
Fireplace: Basement, Family Room, Gas, Living Room, Wood Burning
Lot Dimensions: 80X140
Parcel#: 54008010421000
Parking: Two Car Garage, Attached
Parking Notes: Two Car Garage, Attached
Patio/Porch: Enclosed, Porch
Pets Allowed: Yes
Sewer: Public Sewer
Summer Tax: 4261
Utilities: Above Ground Utilities, Cable Available
Water: Public
Winter Tax: 1642
Room Sizes
Primary Bathroom: 11 X 16
Dining Room: 9 X 8
Breakfast Nook Room: 10 X 8
Kitchen: 16 X 13
Family Room: 17 X 14
Bedroom: 12 X 9
Bath Full: 7 X 5
Laundry: 16 X 12
Bonus Room: 15 X 13
Local Schools
School District: Trenton
Listed By / Shown By
Listed By
Agency Name: Irongate Realty Group
Agency Phone: 2489711222
Shown By
Agent Name: Dennis Strasser
Agent Phone: (810) 227-1016 ext. 212
Agency Title: Griffith Realty

Estimate Your Payment
Estimated Payment
$ 1,209.33 per month $634.29 Principal & Interest $491.92 Property Tax $83.13 Homeowner's InsuranceChange Payment Information

IDX provided courtesy of Realcomp II Ltd.
©2021 Realcomp II Ltd. Shareholders
Privacy Policy / DMCA Notice / ADA Accessibility


This site is hosted, designed and copyright
© 1994 - 2026 by
Delta Media Group, Inc. -- Patent Pending --
2288 Gorno Street | MLS# 20261065505
This single family home located at 2288 Gorno Street, Trenton, Mi 48183 is currently listed for sale with an asking price of $285,000. This property was built in 1951 and has 3 bedrooms and 2 full baths with 2937 sq. ft. Gorno Street is located in the B R E T O N W O O D S S U B subdivision within the Trenton school district. Search B R E T O N W O O D S S U B real estate on dstrasser.griffithrealty.com today.