DennisStrasser

BEDS4
BATHS4 full 2 partial
SQUARE FEET4,400
MLS#20261054768
STATUSActive
PROPERTY TYPEResidential - Single Family
SUBDIVISIONGrand View Lake
SCHOOLGrand Blanc
Property Description
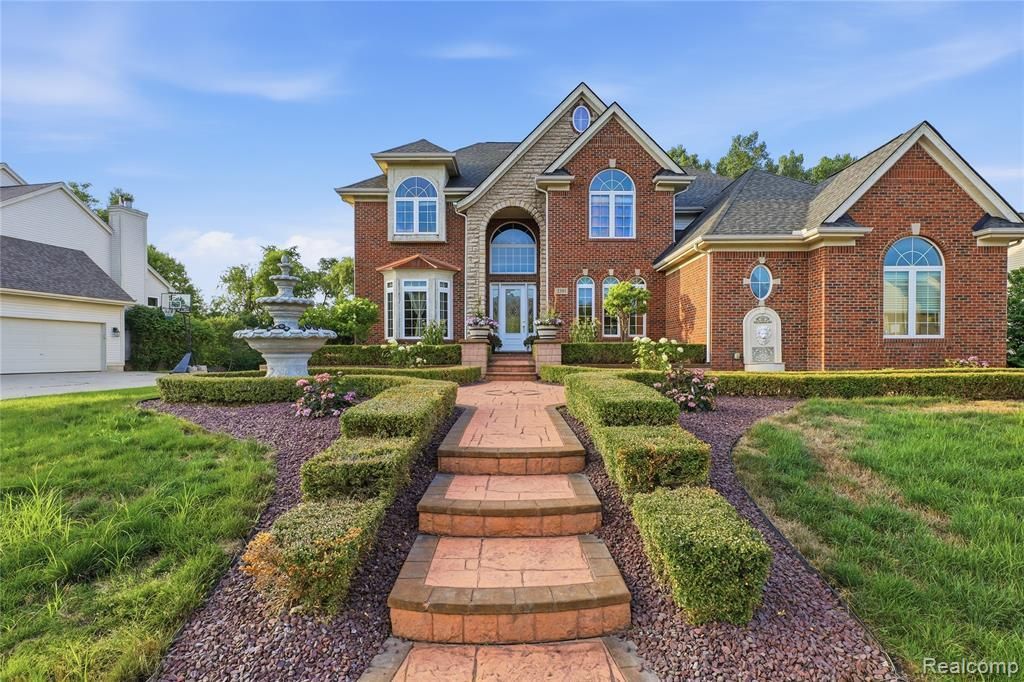
Welcome to one of the largest & most elegant homes in Grand View Lake community. Custom built with quality and design, detail. From the moment you step through the front door, you'll be impressed by the dramatic two-story foyer, soaring ceilings, elegant marble flooring, a grand staircase, and a spectacular wall of windows that fills the home with natural light while showcasing breathtaking views of the backyard, swimming pool, and pond. Offering over 6,400 finished sq. ft., including a walkout lower level, this remarkable residence features 4 spacious bedrooms, 4 full baths, and 2 half baths. Designed for both luxurious living and entertaining, the home boasts a gourmet granite kitchen with a premium Sub-Zero refrigerator, formal dining room, private office with custom built-ins, an inviting great room with a fireplace, and new luxury vinyl flooring. The luxurious primary suite offers a sitting area, California walk-in closet, and a spa-inspired bath. The finished walkout lower level includes a second full kitchen, theater room, fitness room, and a spacious family room with a fireplace, all opening to a brand-new two-level deck, completed just one month ago. Step outside and enjoy your own private backyard with in-ground swimming pool, scenic pond views, and professionally landscaped grounds. The front of the home is equally impressive with beautiful waterfall landscaping, creating unforgettable curb appeal that truly sets this property apart from every other home in the neighborhood. Recent improvements include 2 new furnaces,2 new A/C units, new tankless water heaters, a brand-new two-level deck, and new luxury vinyl flooring, representing an investment of over $100,000. This exceptional home is just minutes from Henry Ford Health, Ascension Genesys Hospital, shopping, dining, Grand Blanc Schools, and easy access to I-75, US-23, I-475, and I-69. This is more than a home—it's a statement of luxury & elegance. Schedule your private showing today!
Property Features
Property Type: Residential - Single Family
Basement: Finished, Walk-Out Access
Cooling: Central Air
Fuel Type: Natural Gas
Garage: 3 car attached
Heating: Forced Air
Home Style: Contemporary
Lot Size: 0.39 Acres
Year Built: 2004
Amenities
Pool - Inground
Appliances
Dishwasher
Disposal
Double Oven
Dryer
Exhaust Fan
Free-Standing Gas Oven
Free-Standing Refrigerator
Microwave
Trash Compactor
Washer
Feature Descriptions
Architecture: Contemporary
Days on Site: 4
Exterior: Asphalt, Brick, Wood
Fireplace Location: Family Room, Great Room
Foundation: Basement
Frontage Feet: 108
Garage/Parking: Side Entrance, Attached
Homeowners Association Fee: $375 (Annually)
Interior: Central Vacuum, High Spd Internet Avail, Jetted Tub, Programmable Thermostat, Sound System, Wet Bar
Lot Dimensions: 0.39 Acre(s)
Lower Level Finished Sqft: 2200
Parking Notes: Side Entrance, Attached
Road Frontage: Paved, Pub. Sidewalk
Site: Sprinkler(s), Water View
Summer Tax: $7571.0000
Swimming Pool: Yes
Waterfront: Pond, Water Front
Water Heater: Natural Gas, Tankless
Water Name: Grand View Lake
Winter Tax: $4836.0000
Local Schools
School District: Grand Blanc
Listed By / Shown By
Listed By
Agency Name: Keller Williams First
Agency Phone: (810) 515-1503
Shown By
Agent Name: Dennis Strasser
Agent Phone: (810) 227-1016 ext. 212
Agency Title: Griffith Realty

Estimate Your Payment
Estimated Payment
$ 2,011.27 per month $1,778.23 Principal & Interest $0.00 Property Tax (data not provided by mls) $233.04 Homeowner's InsuranceChange Payment Information

IDX provided courtesy of Realcomp II Ltd.
©2021 Realcomp II Ltd. Shareholders
Privacy Policy / DMCA Notice / ADA Accessibility


This site is hosted, designed and copyright
© 1994 - 2026 by
Delta Media Group, Inc. -- Patent Pending --
2291 Lake Ridge Drive | MLS# 20261054768
This single family home located at 2291 Lake Ridge Drive, Grand Blanc Township, MI 48439 is currently listed for sale with an asking price of $799,000. This property was built in 2004 and has 4 bedrooms and 4 full and 2 partial baths with 4400 sq. ft. Lake Ridge Drive is located in the Grand View Lake subdivision within the Grand Blanc school district. Search Grand View Lake real estate on dstrasser.griffithrealty.com today.