DennisStrasser

BEDS3
BATHS1 full
SQUARE FEET1,100
MLS#20261083646
STATUSAccepting Backup Offers
PROPERTY TYPEResidential - Single Family
SUBDIVISIONR A U S C H S S U B
SCHOOLEastDetroit
Property Description
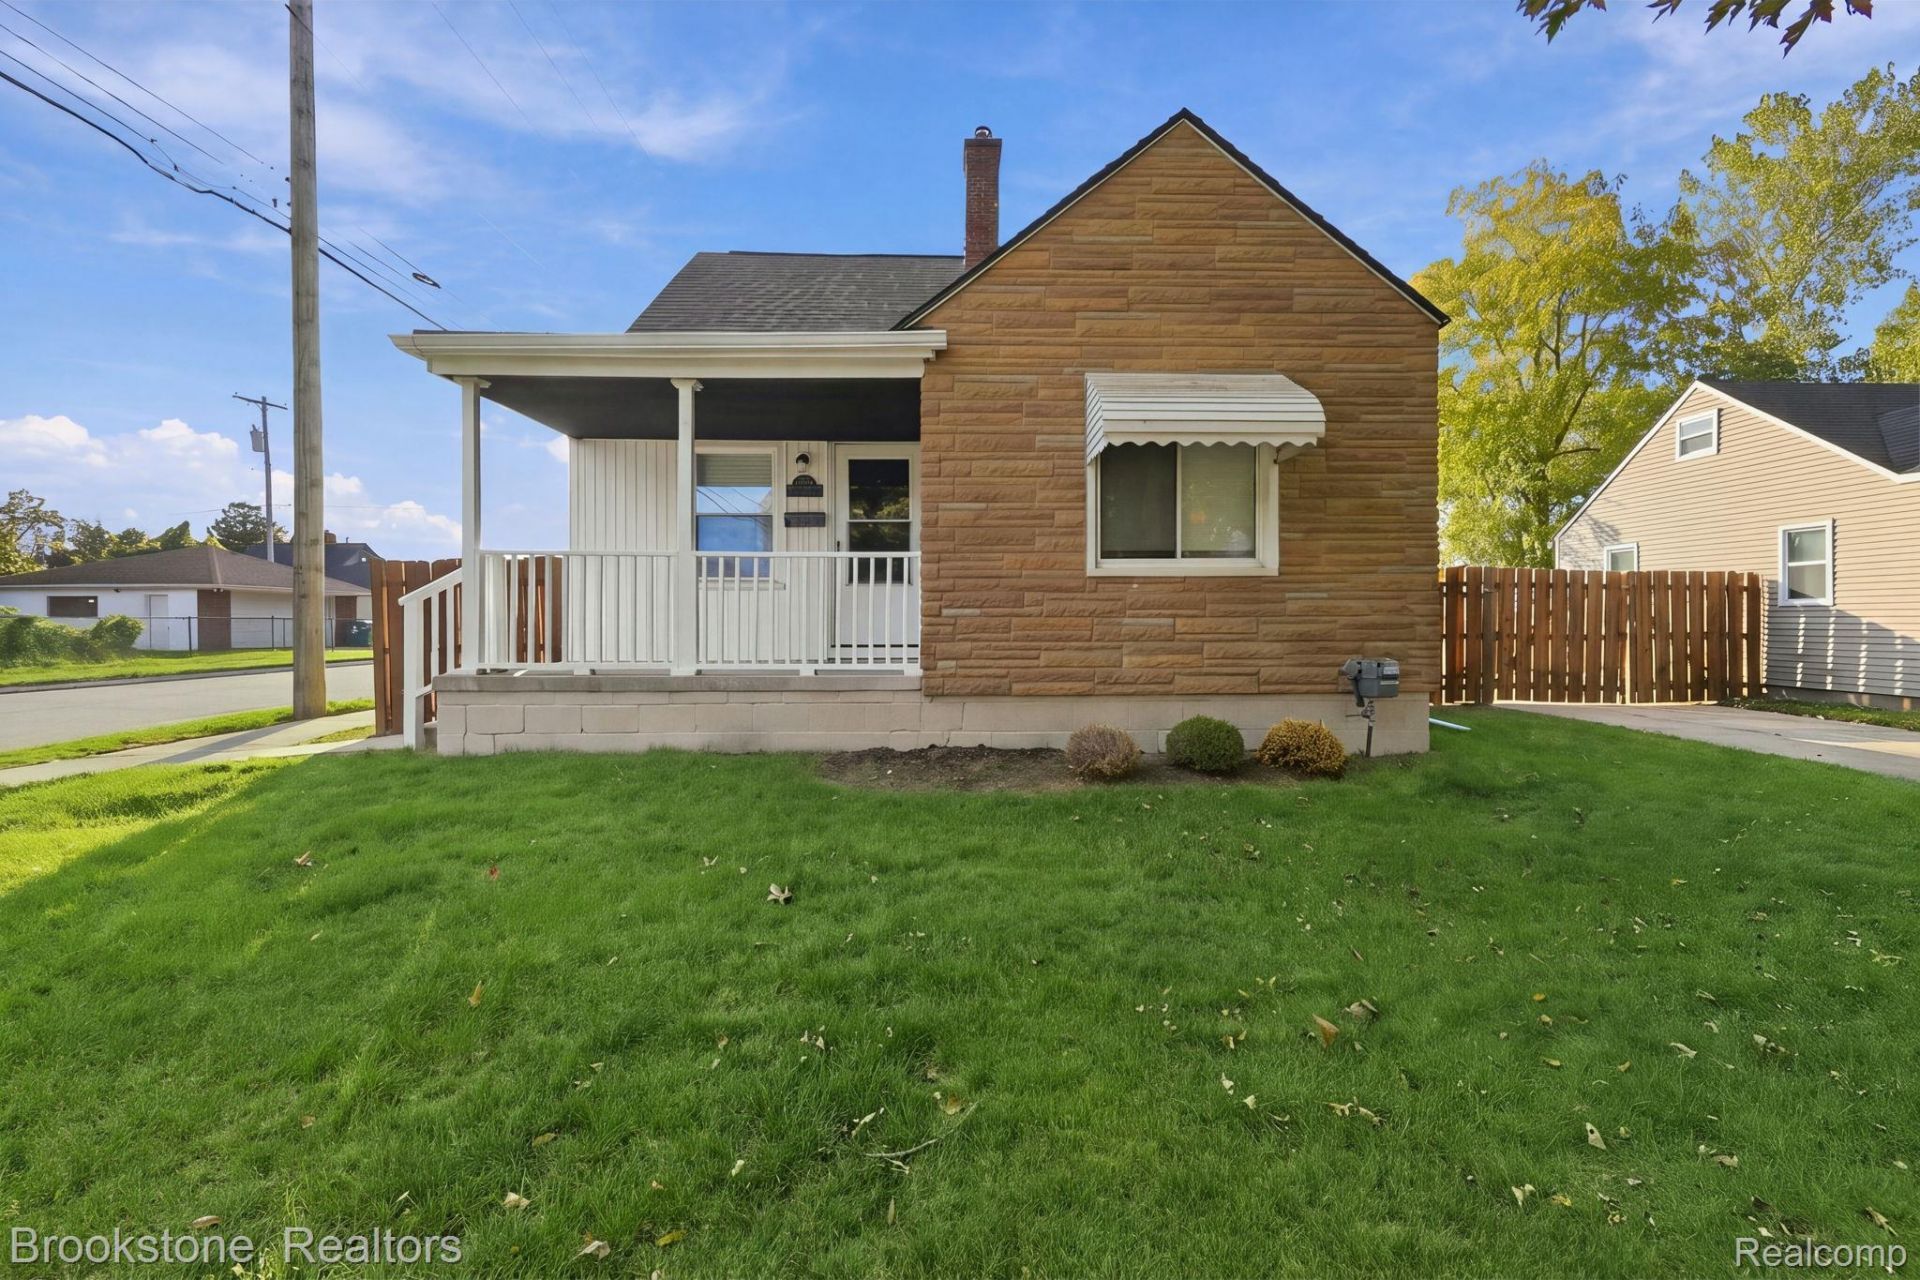
Welcome home to this charming 3 bedroom bungalow, full of warmth and character! Freshly painted throughout, this inviting home features beautiful hardwood floors that add timeless appeal and a comfortable feel. An additional four-season room provides valuable extra living space, perfect for relaxing with your morning coffee, entertaining guests, or creating the perfect home office. The clean basement offers plenty of room for storage and added flexibility. Outside, enjoy the privacy of a fenced backyard, ideal for pets, outdoor gatherings, or simply unwinding at the end of the day. A detached 2 car garage adds convenience and extra storage for vehicles. With its inviting charm, functional layout, and versatile living spaces, this home is ready for its next chapter. Don't miss your opportunity to make it yours!
Property Features
Property Type: Residential - Single Family
Basement: Yes
Basement: Unfinished
Cooling: Central Air
Fenced: Yes
Garage: 2
Heating: Forced Air, Natural Gas
Home Style: Bungalow
Lot Size: 0.13 Acres
Roof Type: Asphalt
Stories: 2.0
Taxes: $2,994
Year Built: 1941
Feature Descriptions
Community Features: Sidewalks
Days on Site: 10
Exterior: Aluminum Siding, Brick Veneer
Fencing: Back Yard, Fenced
Lot Dimensions: 45X130
Parcel#: 1429306034
Parking: Two Car Garage, Detached
Parking Notes: Two Car Garage, Detached
Patio/Porch: Covered, Porch
Sewer: Public Sewer
Summer Tax: 2894
Water: Public
Winter Tax: 100
Room Sizes
Bedroom: 10 X 12
Living Room: 12 X 16
Bath Full: 10 X 8
Kitchen: 12 X 12
Breakfast Nook Room: 6 X 6
Three Season Room: 10 X 14
Local Schools
School District: EastDetroit
Listed By / Shown By
Listed By
Agency Name: Brookstone, Realtors LLC
Agency Phone: 2489630501
Shown By
Agent Name: Dennis Strasser
Agent Phone: (810) 227-1016 ext. 212
Agency Title: Griffith Realty

Estimate Your Payment
Estimated Payment
$ 614.50 per month $322.71 Principal & Interest $249.50 Property Tax $42.29 Homeowner's InsuranceChange Payment Information

IDX provided courtesy of Realcomp II Ltd.
©2021 Realcomp II Ltd. Shareholders
Privacy Policy / DMCA Notice / ADA Accessibility


This site is hosted, designed and copyright
© 1994 - 2026 by
Delta Media Group, Inc. -- Patent Pending --
23007 Rausch Avenue | MLS# 20261083646
This single family home located at 23007 Rausch Avenue, Eastpointe, Mi 48021 is currently listed for sale with an asking price of $145,000. This property was built in 1941 and has 3 bedrooms and 1 full baths with 1100 sq. ft. Rausch Avenue is located in the R A U S C H S S U B subdivision within the EastDetroit school district. Search R A U S C H S S U B real estate on dstrasser.griffithrealty.com today.