DennisStrasser

BEDS3
BATHS2 full 1 partial
SQUARE FEET1,736
MLS#20261053059
STATUSActive
PROPERTY TYPEResidential - Single Family
SUBDIVISIONTimberwood Grove Condo
SCHOOLFenton
Property Description
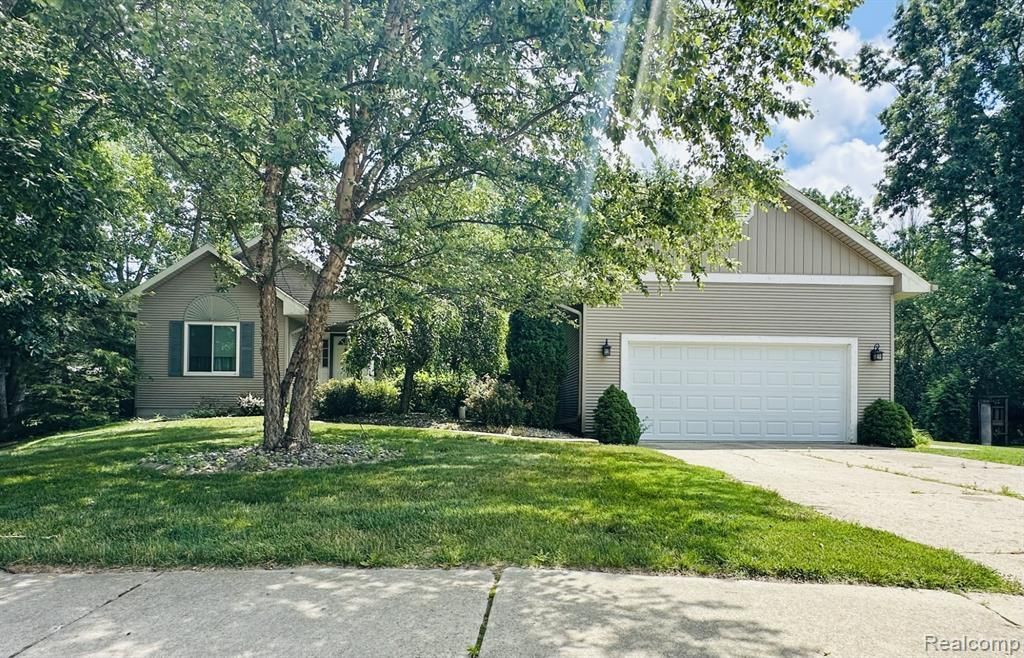
Welcome home to this beautifully maintained 3-bedroom, 2.5-bath home in desirable Fenton! Featuring a spacious 2-car attached garage and a finished basement with a convenient half bath, this home offers plenty of room for everyday living and entertaining. Step outside to enjoy the peaceful, wooded backyard, where you'll often spot deer and other wildlife, creating a private, nature-filled retreat. A newer deck, built just two years ago, provides the perfect space for relaxing, grilling, or gathering with family and friends. Additional features include a Supreme water treatment system and a backup generator, offering added comfort, convenience, and peace of mind year-round. If you're looking for a well-cared-for home with modern updates, beautiful outdoor surroundings, and extra living space, this Fenton property is one you won't want to miss!
Property Features
Property Type: Residential - Single Family
Basement: Finished
Cooling: Central Air
Fuel Type: Natural Gas
Garage: 2 car attached
Heating: Forced Air
Home Style: Ranch
Lot Size: 0.53 Acres
Year Built: 1995
Feature Descriptions
Architecture: Ranch
Days on Site: 11
Exterior: Vinyl
Foundation: Basement
Frontage Feet: 120
Garage/Parking: Attached
Homeowners Association Fee: $35 (Annually)
Lot Dimensions: 0.53 Acre(s)
Lower Level Finished Sqft: 1041
Parking Notes: Attached
Road Frontage: Paved, Other
Summer Tax: $2820.0000
Winter Tax: $1301.0000
Local Schools
School District: Fenton
Listed By / Shown By
Listed By
Agency Name: The Sedlarik Group Realty LLC
Agency Phone: (810) 252-6749
Shown By
Agent Name: Dennis Strasser
Agent Phone: (810) 227-1016 ext. 212
Agency Title: Griffith Realty

Estimate Your Payment
Estimated Payment
$ 1,006.64 per month $890.00 Principal & Interest $0.00 Property Tax (data not provided by mls) $116.64 Homeowner's InsuranceChange Payment Information

IDX provided courtesy of Realcomp II Ltd.
©2021 Realcomp II Ltd. Shareholders
Privacy Policy / DMCA Notice / ADA Accessibility


This site is hosted, designed and copyright
© 1994 - 2026 by
Delta Media Group, Inc. -- Patent Pending --
2303 Blue Heron Court | MLS# 20261053059
This single family home located at 2303 Blue Heron Court, Fenton, MI 48430 is currently listed for sale with an asking price of $399,900. This property was built in 1995 and has 3 bedrooms and 2 full and 1 partial baths with 1736 sq. ft. Blue Heron Court is located in the Timberwood Grove Condo subdivision within the Fenton school district. Search Timberwood Grove Condo real estate on dstrasser.griffithrealty.com today.