DennisStrasser

BEDS3
BATHS1 full
SQUARE FEET1,257
MLS#20261053782
STATUSActive
PROPERTY TYPEResidential - Single Family
SUBDIVISIONM E L D R U M A C R E S
SCHOOLPontiac
Property Description
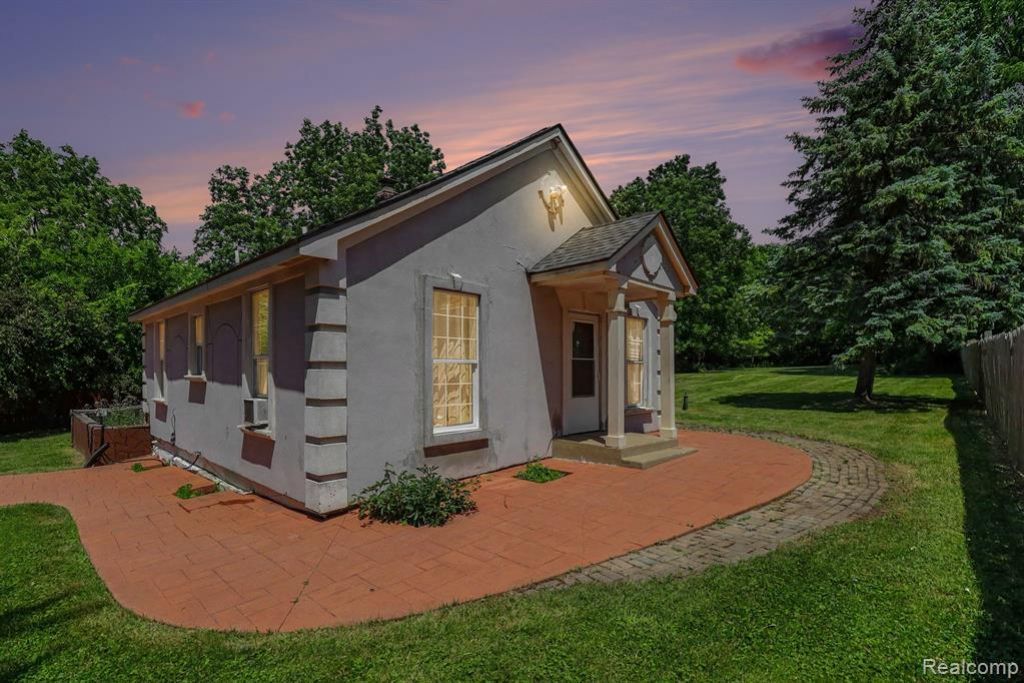
Nestled on a private 1.47-acre L-shaped lot in the heart of Auburn Hills, this unique 3-bedroom, 1 full bath ranch offers incredible potential in one of the area's most convenient locations. Just minutes from endless shopping, dining, and entertainment venues, and easy convenient access to I-75 where you'll enjoy quick commutes while still coming home to your own peaceful retreat. A long private driveway leads to this charming ranch, showcasing a distinctive Southwestern-inspired stucco exterior, attractive stamped concrete walkways, and a fully fenced setting that provides exceptional privacy. The expansive property offers endless possibilities for outdoor living, gardening, hobbies, or future improvements. Car enthusiasts, contractors, and hobbyists will love the impressive **4-car-deep garage**, providing abundant space for vehicles, storage, or a workshop. Inside, the home offers a functional open concept layout ready for your personal updates and vision. Situated on a crawl space foundation, this home presents an excellent opportunity for investors, renovators, or buyers looking to build equity while enjoying an unbeatable location and generous acreage. If you've been searching for privacy, land, garage space, and convenience-all in one property-this Auburn Hills gem is ready for its next chapter. Not one you want to miss.
Property Features
Property Type: Residential - Single Family
Cooling: Ceiling Fans
Fenced: Yes
Garage: 4
Heating: Forced Air, Natural Gas
Home Style: Ranch
Lot Size: 1.47 Acres
Roof Type: Asphalt
Stories: 1.0
Taxes: $2,945
Year Built: 1930
Amenities
Lighting
Feature Descriptions
Appliances: Free Standing Electric Range, Free Standing Refrigerator, Microwave
Days on Site: 107
Exterior: Stucco, Wood Siding
Fencing: Fenced
Laundry: Laundry Room
Lot: Irregular Lot, Wooded
Lot Dimensions: 116 x 238 x 249 x 101 x 365 x 339
Parcel#: 1405152030
Parking: Four Car Garage, Detached, Direct Access, Driveway, Electricityin Garage, Garage Faces Front, Garage Door Opener, Parking Pad
Parking Notes: Four Car Garage, Detached, Direct Access, Driveway
Patio/Porch: Covered, Patio, Porch
Pets Allowed: Yes
Sewer: Public Sewer
Summer Tax: 1381
Utilities: Above Ground Utilities
Water: Public
Winter Tax: 1564
Room Sizes
Living Room: 15 X 11
Kitchen: 14 X 11
Laundry: 15 X 11
Primary Bedroom: 16 X 14
Bedroom: 12 X 12
Local Schools
School District: Pontiac
Listed By / Shown By
Listed By
Agency Name: Golden Key Realty Group LLC
Agency Phone: 2484226962
Shown By
Agent Name: Dennis Strasser
Agent Phone: (810) 227-1016 ext. 212
Agency Title: Griffith Realty

Estimate Your Payment
Estimated Payment
$ 869.69 per month $551.94 Principal & Interest $245.42 Property Tax $72.33 Homeowner's InsuranceChange Payment Information

IDX provided courtesy of Realcomp II Ltd.
©2021 Realcomp II Ltd. Shareholders
Privacy Policy / DMCA Notice / ADA Accessibility


This site is hosted, designed and copyright
© 1994 - 2026 by
Delta Media Group, Inc. -- Patent Pending --
235 Alberta Street | MLS# 20261053782
This single family home located at 235 Alberta Street, Auburn Hills, Mi 48326 is currently listed for sale with an asking price of $248,000. This property was built in 1930 and has 3 bedrooms and 1 full baths with 1257 sq. ft. Alberta Street is located in the M E L D R U M A C R E S subdivision within the Pontiac school district. Search M E L D R U M A C R E S real estate on dstrasser.griffithrealty.com today.