DennisStrasser

BEDS3
BATHS1 full 1 partial
SQUARE FEET1,979
MLS#20261082681
STATUSPending
PROPERTY TYPEResidential - Single Family
SUBDIVISIONM E L D R U M A C R E S
SCHOOLPontiac
Property Description
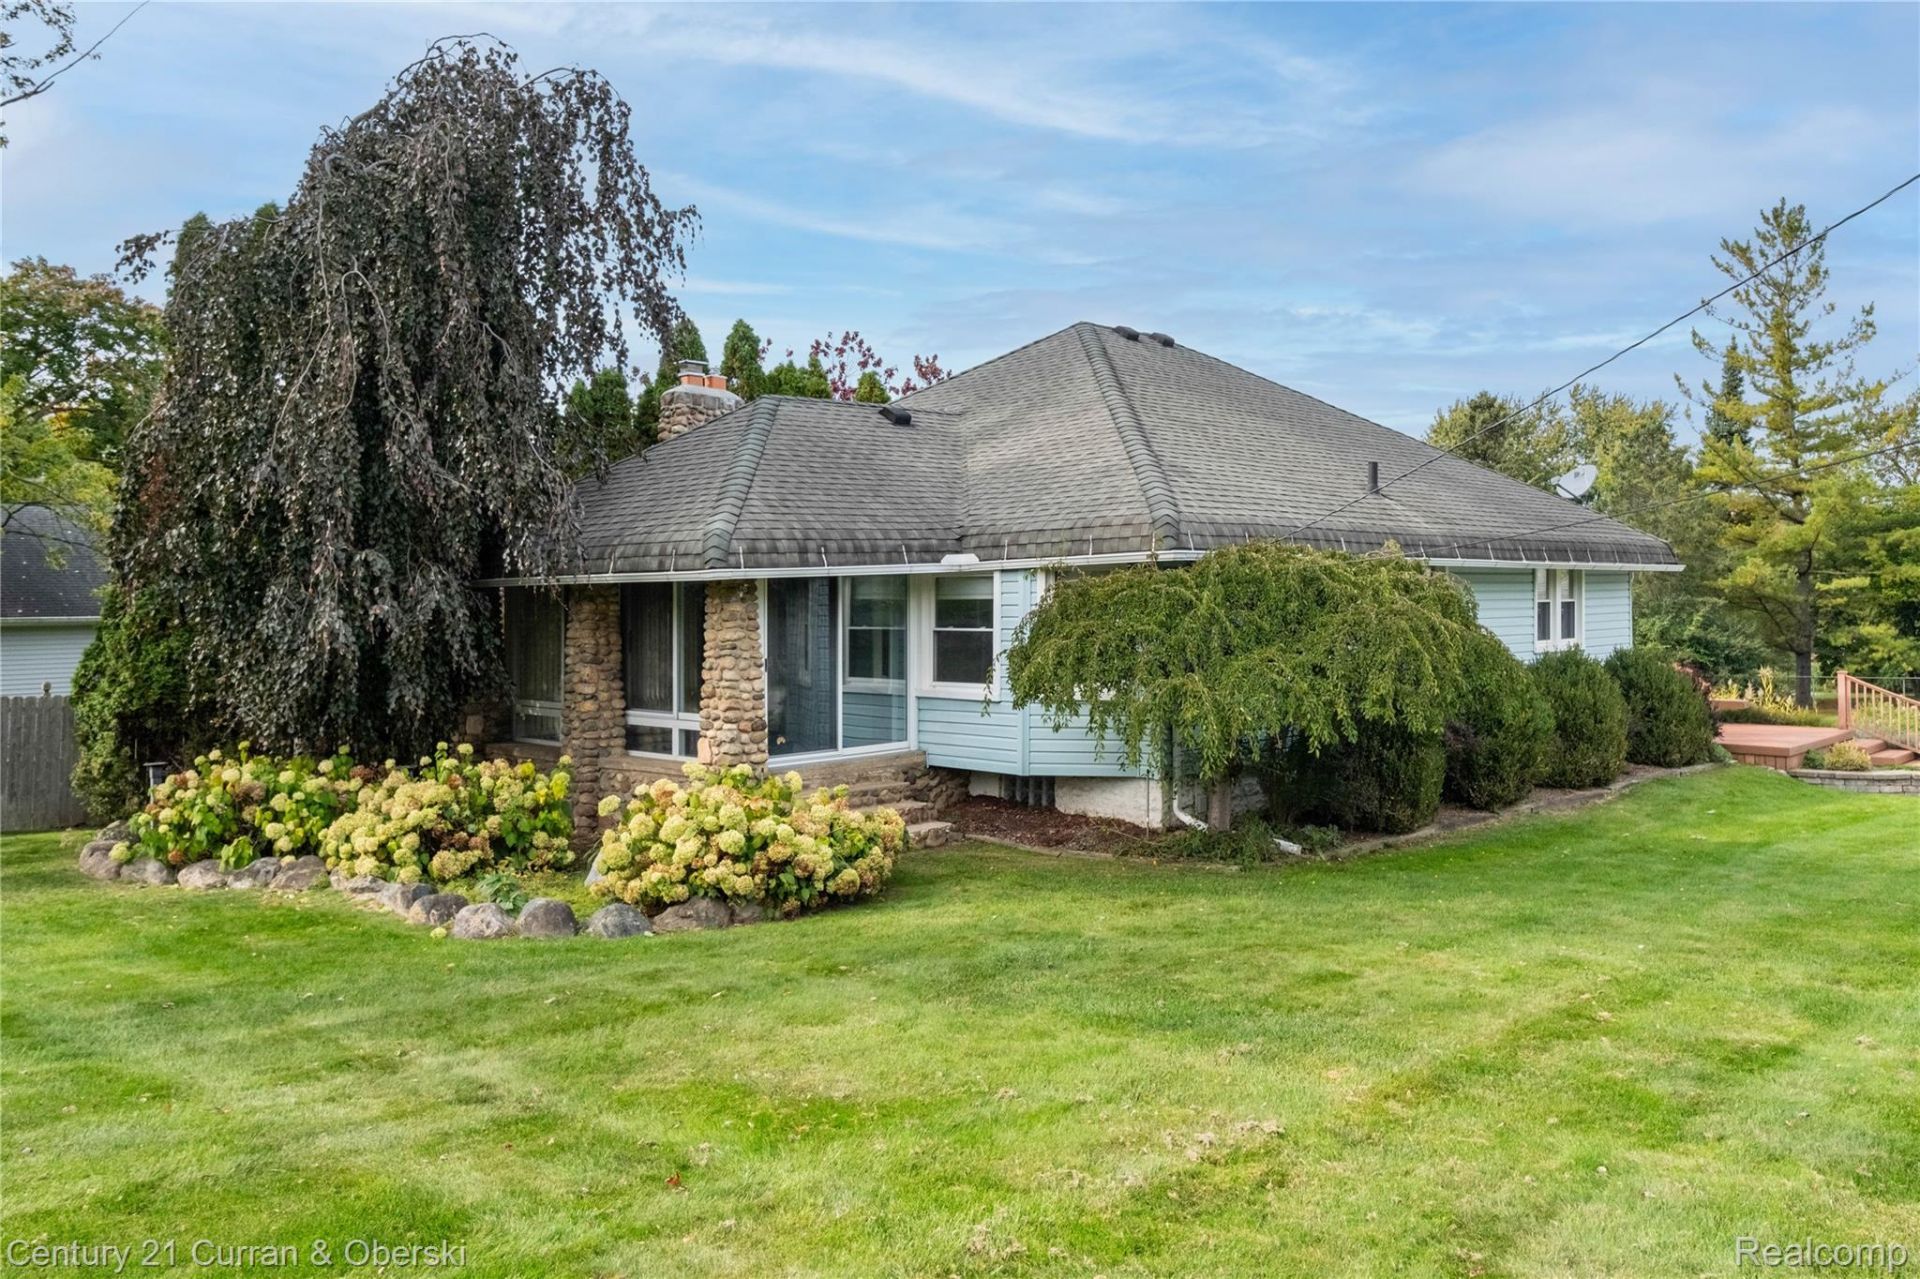
Meticulously kept home where the seller is only the second owner and has lived in the home for 57 years. The home sits on nearly one acre and most of the lot is fenced. The exterior is low maintenance vinyl siding with fieldstone accents. The home has tons of charm including the stone fireplace, the cove ceilings and archways, some leaded glass windows, and hardwood floors under all of the carpets. And yet the home has been updated with forced air heat, C/A, pvc connection to the city sewer, gas log in the natural fireplace, vinyl Thermopane windows throughout, asphalt shingles, city water (but the old well still works and provides water to the outside spigots), underground sprinklers, composite decking, and all newer flooring and interior paint. The bathroom and kitchen have been updated. The oversized garage is newer (mid-70's) and there is a spacious shed in the backyard. The home has a large 3 season sunroom in front, central vacuum, and large spacious rooms.
Property Features
Property Type: Residential - Single Family
Basement: Yes
Basement: Unfinished
Cooling: Central Air
Fenced: Yes
Garage: 2
Heating: Forced Air, Natural Gas
Home Style: Ranch
Lot Size: 0.93 Acres
Roof Type: Asphalt
Stories: 1.0
Taxes: $2,194
Year Built: 1930
Amenities
Central Vacuum
Feature Descriptions
Appliances: Dishwasher, Disposal, Dryer, Free Standing Gas Range, Free Standing Refrigerator, Washer
Days on Site: 13
Exterior: Stone, Vinyl Siding
Fencing: Fenced
Fireplace: Gas, Living Room, Wood Burning
Lot: Sprinklers
Lot Dimensions: 120X338
Parcel#: 1405151012
Parking: Two Car Garage, Detached, Electricityin Garage, Garage Door Opener
Parking Notes: Two Car Garage, Detached, Electricityin Garage, Ga
Patio/Porch: Deck, Enclosed, Patio, Porch
Pets Allowed: Yes
Sewer: Public Sewer
Summer Tax: 1171
Water: Public
Winter Tax: 1023
Room Sizes
Bath Full: 9 X 9
Bedroom: 11 X 15
Primary Bedroom: 13 X 16
Dining Room: 21 X 14
Kitchen: 12 X 12
Living Room: 20 X 14
Mud Room: 12 X 8
Other: 13 X 10
Local Schools
School District: Pontiac
Listed By / Shown By
Listed By
Agency Name: Century 21 Curran & Oberski
Agency Phone: 7344646400
Shown By
Agent Name: Dennis Strasser
Agent Phone: (810) 227-1016 ext. 212
Agency Title: Griffith Realty

Estimate Your Payment
Estimated Payment
$ 887.41 per month $622.94 Principal & Interest $182.83 Property Tax $81.64 Homeowner's InsuranceChange Payment Information

IDX provided courtesy of Realcomp II Ltd.
©2021 Realcomp II Ltd. Shareholders
Privacy Policy / DMCA Notice / ADA Accessibility


This site is hosted, designed and copyright
© 1994 - 2026 by
Delta Media Group, Inc. -- Patent Pending --
238 Alberta Street | MLS# 20261082681
This single family home located at 238 Alberta Street, Auburn Hills, Mi 48326 is currently listed for sale with an asking price of $279,900. This property was built in 1930 and has 3 bedrooms and 1 full and 1 partial baths with 1979 sq. ft. Alberta Street is located in the M E L D R U M A C R E S subdivision within the Pontiac school district. Search M E L D R U M A C R E S real estate on dstrasser.griffithrealty.com today.