DennisStrasser

BEDS3
BATHS2 full 1 partial
SQUARE FEET2,504
MLS#20261036967
STATUSPending
PROPERTY TYPEResidential - Condominium
SUBDIVISIONBingham Woods Occpn 298
SCHOOLBirmingham
Property Description
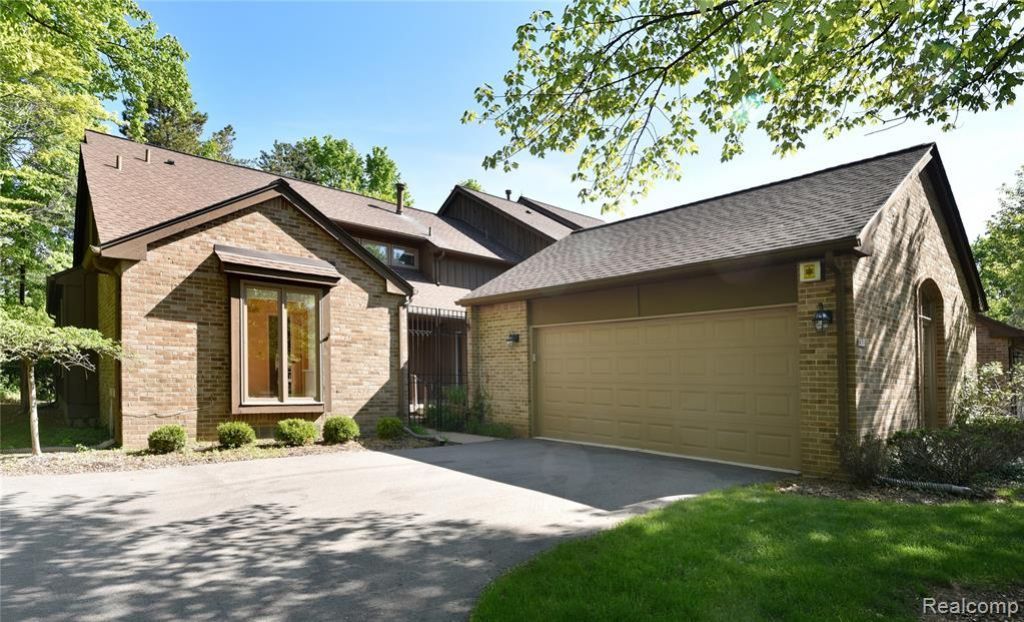
Welcome to this rare 1st-floor Primary Bedroom Condo in gorgeous, sought-after Bingham Woods, located in a private setting with three decks and a private courtyard upon entry. The Great Room has a vaulted ceiling, fireplace, access to both decks, and opens to the Dining Room. Kitchen with breakfast nook and 1st-floor laundry makes for easy living. The first-floor Primary Suite boasts dual walk-in closets and a large bathroom with a separate bath and shower. The library or home office features a cathedral ceiling and built-in desk with shelving. A well-located powder room completes the entry level. Head upstairs to a balcony overlooking the Great Room, anchored by two bedrooms and a full bath. The large partially finished basement has egress windows, making it ideal for extra living space and offering plenty of storage. The Bingham Woods Community offers a private outdoor pool, tennis courts, clubhouse, and stunning walking trails throughout. Located in the Birmingham School District, this property is a must-see. Decks were repaired and some wood was replaced. The pressure-treated wood should not be stained until next year.
Property Features
Property Type: Residential - Condominium
Basement: Partially Finished
Cooling: Ceiling Fan(s), Central Air
Fuel Type: Natural Gas
Garage: 2 car attached
Heating: Forced Air
Home Style: Townhouse
Year Built: 1983
Amenities
Tennis Court
Club House
Appliances
Dishwasher
Disposal
Dryer
Free-Standing Gas Oven
Free-Standing Gas Range
Free-Standing Refrigerator
Microwave
Washer
Feature Descriptions
Architecture: Townhouse
Days on Site: 4
Exterior: Brick, Cedar
Fireplace Location: Great Room
Foundation: Basement
Garage/Parking: Side Entrance, Direct Access, Electricity, Attached, Driveway
Homeowners Association Fee: $727 (Monthly)
Interior: Circuit Breakers
Lower Level Finished Sqft: 1100
Parking Notes: Side Entrance, Direct Access, Electricity, Attached, D
Road Frontage: Paved, Private
Summer Tax: $6483.0000
Water Heater: Natural Gas
Winter Tax: $1053.0000
Room Sizes
Great Room: Level - First/Entry
Bedroom - Primary: Level - First/Entry
Bath - Primary: Level - First/Entry
Laundry Area/Room: Level - First/Entry
Kitchen: Level - First/Entry
Breakfast Nook/Room: Level - First/Entry
Dining Room: Level - First/Entry
Bath - Lav: Level - First/Entry
Library (Study): Level - First/Entry
Bedroom: Level - Second
Bedroom: Level - Second
Bath - Full: Level - Second
Other: Level - Basement
Local Schools
School District: Birmingham
Listed By / Shown By
Listed By
Agency Name: The Agency Hall & Hunter
Agency Phone: (248) 644-3500
Shown By
Agent Name: Dennis Strasser
Agent Phone: (810) 227-1016 ext. 212
Agency Title: Griffith Realty

Estimate Your Payment
Estimated Payment
$ 1,361.82 per month $1,204.03 Principal & Interest $0.00 Property Tax (data not provided by mls) $157.79 Homeowner's InsuranceChange Payment Information

IDX provided courtesy of Realcomp II Ltd.
©2021 Realcomp II Ltd. Shareholders
Privacy Policy / DMCA Notice / ADA Accessibility


This site is hosted, designed and copyright
© 1994 - 2026 by
Delta Media Group, Inc. -- Patent Pending --
23830 Overlook Circle | MLS# 20261036967
This condo located at 23830 Overlook Circle, Bingham Farms Vlg, MI 48025 is currently listed for sale with an asking price of $541,000. This property was built in 1983 and has 3 bedrooms and 2 full and 1 partial baths with 2504 sq. ft. Overlook Circle is located in the Bingham Woods Occpn 298 subdivision within the Birmingham school district. Search Bingham Woods Occpn 298 real estate on dstrasser.griffithrealty.com today.