DennisStrasser

BEDS3
BATHS2 full 1 partial
SQUARE FEET2,423
MLS#20261083390
STATUSActive
PROPERTY TYPEResidential - Single Family
SUBDIVISIONT A U B I T Z M A N O R
SCHOOLLanseCreuse
Property Description
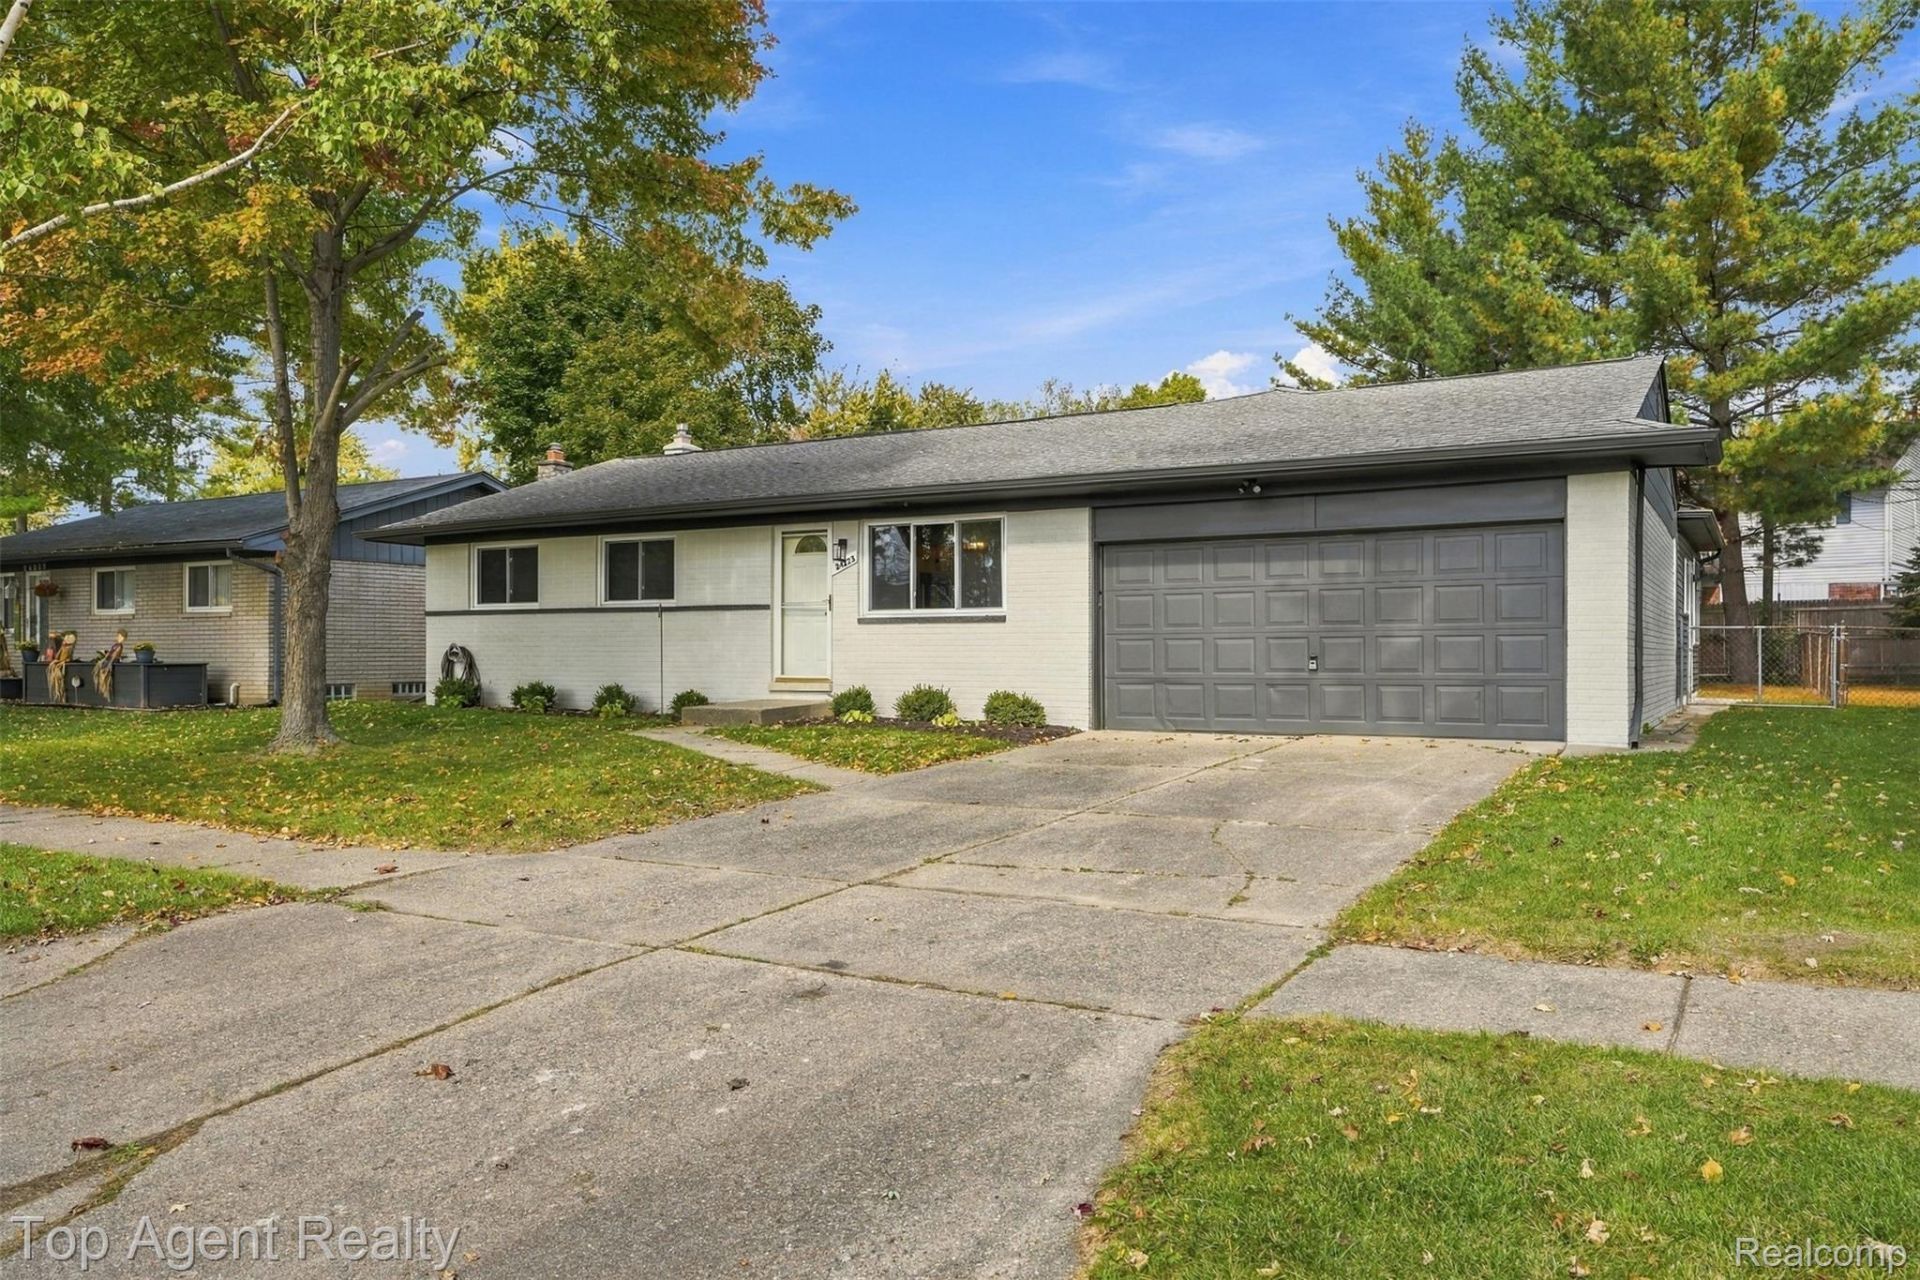
*** OPEN HOUSE: October 25th, 11am-2pm *** Welcome to this stunningly remodeled 3-bedroom, 2.5-bathroom ranch offering over 2,400 square feet of finished living space in Clinton Township and Lanse Creuse schools. From the moment you arrive, the striking exterior sets a welcoming tone, complemented by an attached 2.5 car garage and professionally refreshed landscaping. Inside, the open-concept floor plan shines with new luxury vinyl plank flooring, fresh paint, and new light fixtures throughout. The heart of the home is a spectacular custom kitchen equipped with White Oak cabinetry, gorgeous Gold quartz countertops, and a sleek-new stainless steel appliance package. Flowing seamlessly from the kitchen is a large family room featuring high ceilings, creating an expansive and inviting gathering space. The bedrooms offer bright, comfortable retreats that perfectly match the wonderfully updated aesthetic of the living areas, while the beautifully updated bathrooms are highlighted by a stunning tiled walk-in shower. Downstairs, a fully finished basement provides excellent additional recreational room. Out back, a freshly poured concrete patio creates the ideal outdoor entertaining space. With major mechanical upgrades including a new AC unit, this turnkey home perfectly blends modern luxury with true peace of mind.
Property Features
Property Type: Residential - Single Family
Basement: Yes
Basement: Finished, Full
Cooling: Ceiling Fans, Central Air
Fenced: Yes
Garage: 2.5 car attached
Heating: Forced Air, Natural Gas
Home Style: Ranch
Lot Size: 0.17 Acres
Roof Type: Asphalt
Stories: 1.0
Taxes: $3,089
Year Built: 1967
Feature Descriptions
Appliances: Dishwasher, Disposal, Free Standing Electric Range, Free Standing Refrigerator, Microwave, Stainless Steel Appliances
Days on Site: 11
Exterior: Brick
Fencing: Back Yard, Fenced
Fireplace: Family Room
Laundry: Laundry Room
Lot Dimensions: 67X108
Parcel#: 1125303002
Parking: Twoand Half Car Garage, Attached
Parking Notes: Twoand Half Car Garage, Attached
Patio/Porch: Patio
Sewer: Public Sewer
Summer Tax: 1723
Water: Public
Winter Tax: 1366
Room Sizes
Bath Full: 9 X 9
Bath Primary Lav: 5 X 3
Bedroom: 10 X 8
Primary Bedroom: 11 X 10
Family Room: 30 X 22
Living Room: 14 X 13
Kitchen: 20 X 10
Game Room: 35 X 15
Laundry: 31 X 14
Local Schools
School District: LanseCreuse
Listed By / Shown By
Listed By
Agency Name: Top Agent Realty
Agency Phone: 2482774226
Shown By
Agent Name: Dennis Strasser
Agent Phone: (810) 227-1016 ext. 212
Agency Title: Griffith Realty

Estimate Your Payment
Estimated Payment
$ 1,075.49 per month $723.29 Principal & Interest $257.42 Property Tax $94.79 Homeowner's InsuranceChange Payment Information

IDX provided courtesy of Realcomp II Ltd.
©2021 Realcomp II Ltd. Shareholders
Privacy Policy / DMCA Notice / ADA Accessibility


This site is hosted, designed and copyright
© 1994 - 2026 by
Delta Media Group, Inc. -- Patent Pending --
24223 Ramsgate Street | MLS# 20261083390
This single family home located at 24223 Ramsgate Street, Clinton Township, Mi 48035 is currently listed for sale with an asking price of $324,990. This property was built in 1967 and has 3 bedrooms and 2 full and 1 partial baths with 2423 sq. ft. Ramsgate Street is located in the T A U B I T Z M A N O R subdivision within the LanseCreuse school district. Search T A U B I T Z M A N O R real estate on dstrasser.griffithrealty.com today.