DennisStrasser

BEDS2
BATHS1 full 1 partial
SQUARE FEET968
MLS#20261081879
STATUSActive
PROPERTY TYPEResidential - Condominium
SUBDIVISIONM E A D O W B R I D G E C O N D O
SCHOOLLanseCreuse
Property Description
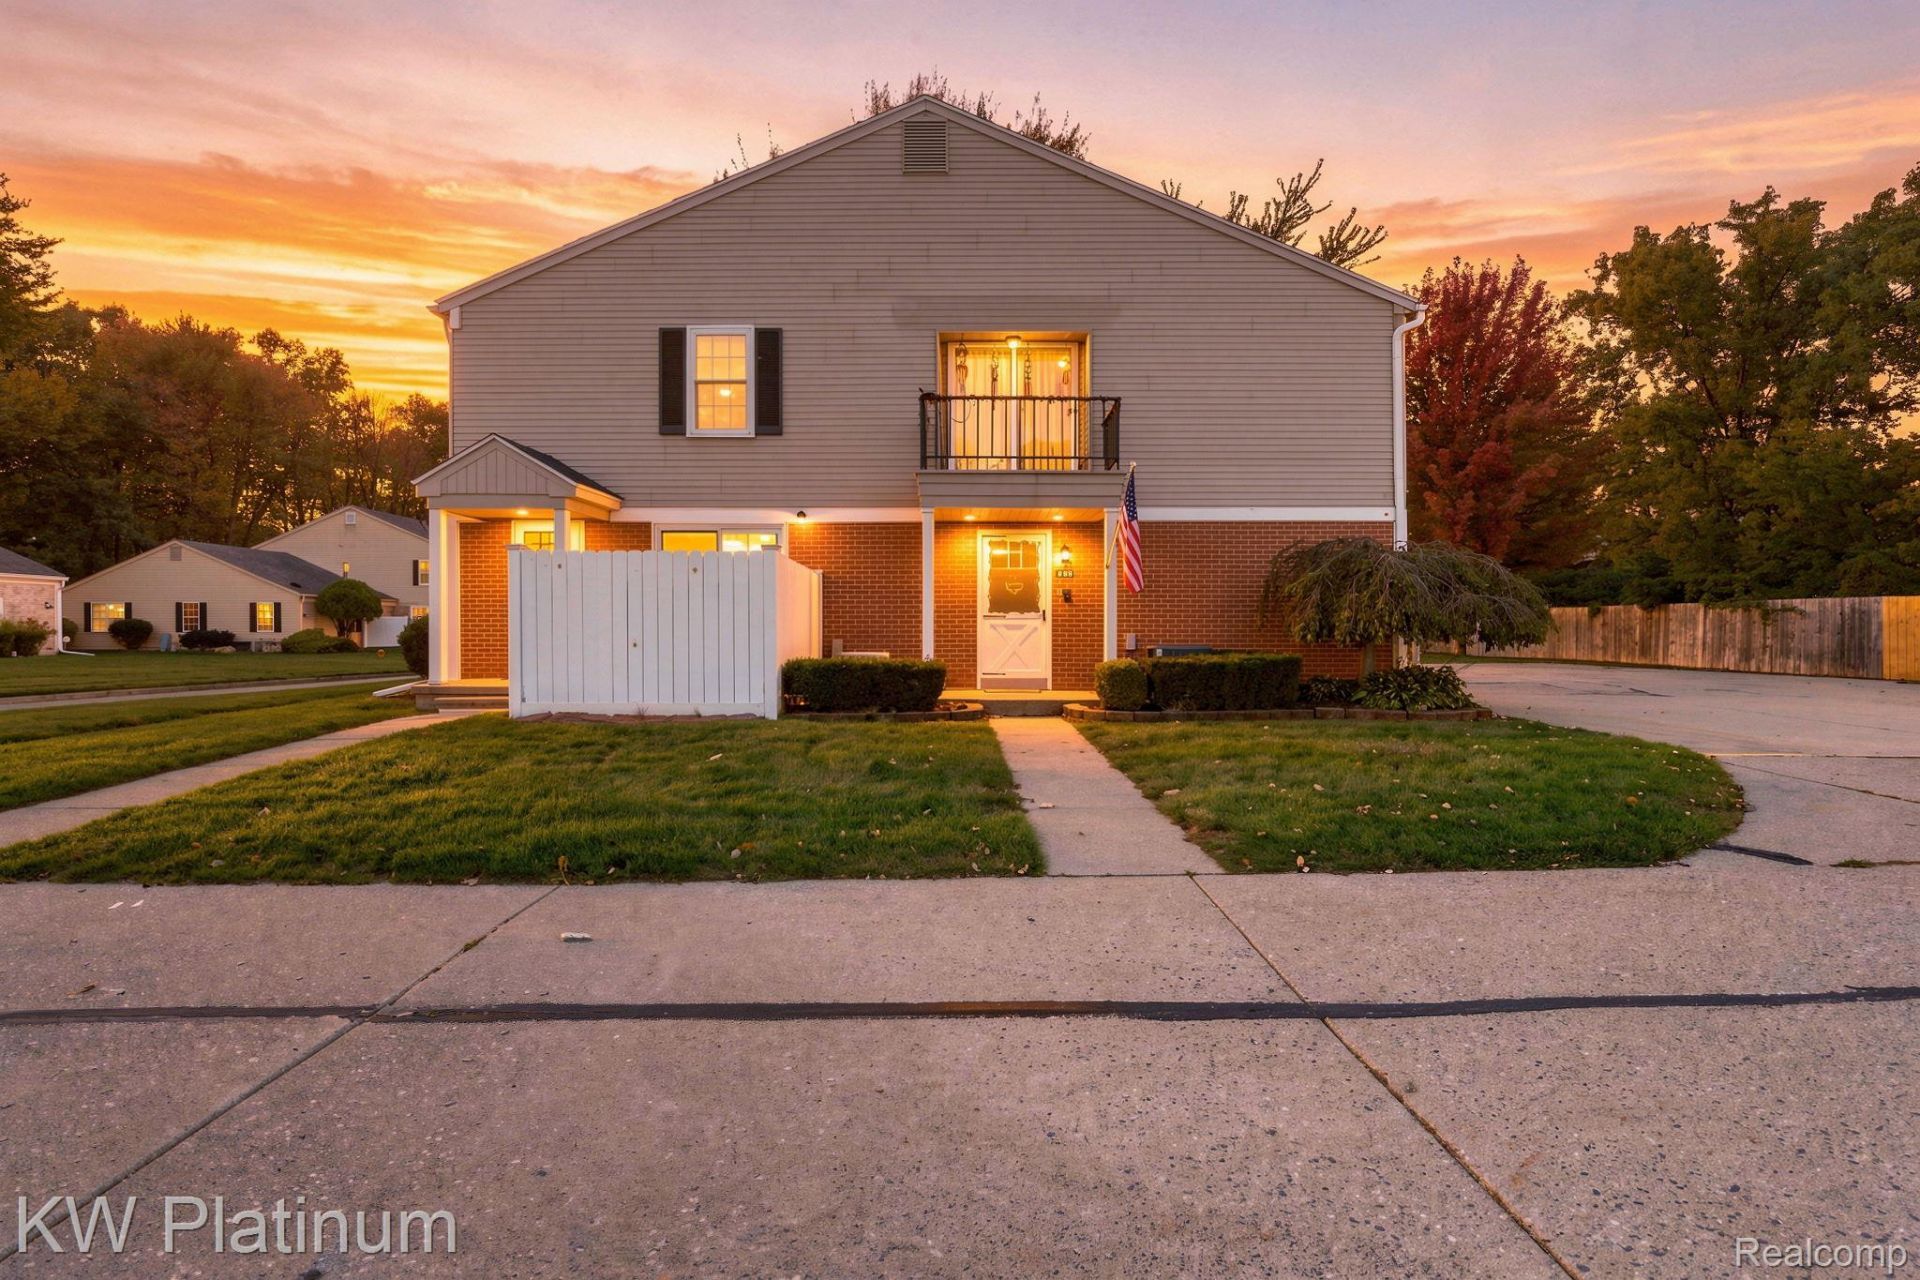
Welcome home to this charming, updated townhouse-style condo in Clinton Township! Featuring 2 bedrooms and 1.5 bathrooms, this inviting home offers a remodeled kitchen, updated bathrooms, fresh paint throughout, and brand-new carpet for a clean, move-in-ready feel. The basement provides ample storage and potential for additional living space. Enjoy your morning coffee or unwind on the outdoor patio with a cozy sitting area. Located in the L'Anse Creuse School District, with water included in the HOA dues. Immediate occupancy means you can move right in and start making it your own. Schedule your showing today!
Property Features
Property Type: Residential - Condominium
Basement: Yes
Basement: Unfinished
Cooling: Central Air
Garage: 1 car attached
Heating: Forced Air, Natural Gas
Home Style: Colonial, Townhouse
Roof Type: Asphalt
Stories: 2.0
Taxes: $2,029
Year Built: 1979
Feature Descriptions
Appliances: Dishwasher, Free Standing Electric Range, Free Standing Refrigerator, Microwave
Days on Site: 21
Exterior: Brick, Vinyl Siding
HOA Fee: 255/ Monthly
Laundry: In Unit, Laundry Room
Parcel#: 1125151205
Parking: One Car Garage, Attached
Parking Notes: One Car Garage, Attached
Patio/Porch: Patio, Porch
Pets Allowed: Call, Yes
Sewer: Public Sewer
Summer Tax: 1176
Water: Public
Winter Tax: 853
Room Sizes
Laundry: 10 X 8
Dining Room: 9 X 7
Kitchen: 14 X 9
Living Room: 18 X 12
Primary Bedroom: 15 X 10
Bedroom: 10 X 11
Bath Full: 9 X 5
Bath Lav: 5 X 5
Local Schools
School District: LanseCreuse
Listed By / Shown By
Listed By
Agency Name: KW Platinum
Agency Phone: 5869490200
Shown By
Agent Name: Dennis Strasser
Agent Phone: (810) 227-1016 ext. 212
Agency Title: Griffith Realty

Estimate Your Payment
Estimated Payment
$ 559.25 per month $344.96 Principal & Interest $169.08 Property Tax $45.21 Homeowner's InsuranceChange Payment Information

IDX provided courtesy of Realcomp II Ltd.
©2021 Realcomp II Ltd. Shareholders
Privacy Policy / DMCA Notice / ADA Accessibility


This site is hosted, designed and copyright
© 1994 - 2026 by
Delta Media Group, Inc. -- Patent Pending --
24487 Meadowbridge Drive | MLS# 20261081879
This condo located at 24487 Meadowbridge Drive, Clinton Township, Mi 48035 is currently listed for sale with an asking price of $155,000. This property was built in 1979 and has 2 bedrooms and 1 full and 1 partial baths with 968 sq. ft. Meadowbridge Drive is located in the M E A D O W B R I D G E C O N D O subdivision within the LanseCreuse school district. Search M E A D O W B R I D G E C O N D O real estate on dstrasser.griffithrealty.com today.