DennisStrasser

BEDS4
BATHS2 full 1 partial
SQUARE FEET2,456
MLS#20261080809
STATUSAccepting Backup Offers
PROPERTY TYPEResidential - Single Family
SUBDIVISIONB R E T O N W O O D S S U B
SCHOOLTrenton
Property Description
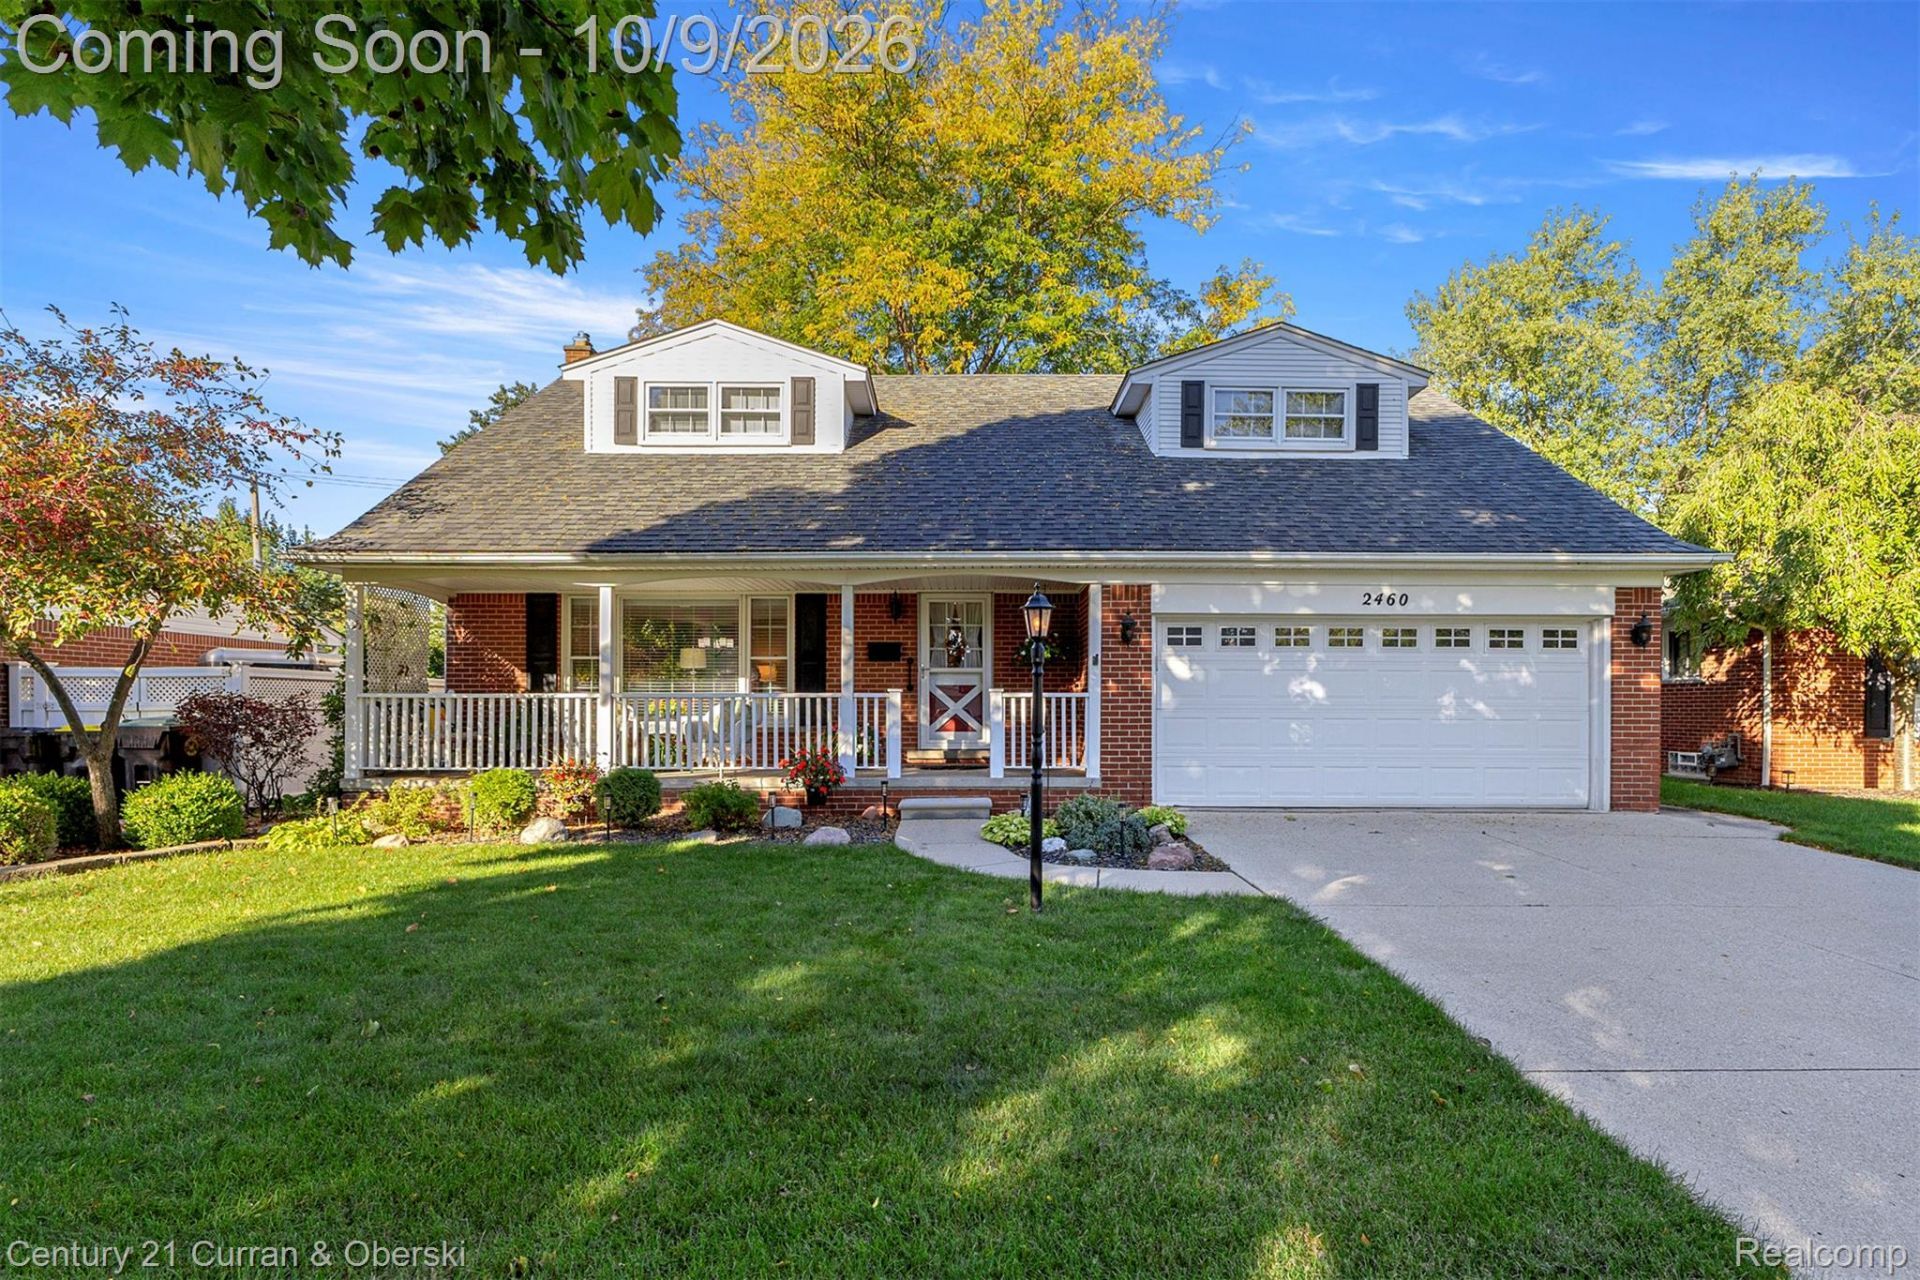
Welcome to 2460 Cambridge Street, a meticulously maintained 4 bedroom, 2 1/2 bathroom brick colonial in Trenton's Bretton Woods. This charming property boasts over 2,400 square feet of finished living space, thoughtfully designed to provide everyday comfort. On the main floor, you'll find a spacious living room, a formal dining room, an inviting family room with a cozy gas fireplace, and a bright kitchen. A convenient half bath is located on the first floor. Upstairs, you'll discover four comfortable bedrooms, each with its own unique charm. The primary suite stands out with its spacious layout and full bathroom. The partially finished basement offers versatile space for recreation, storage, or pursuing hobbies. Step outside to enjoy a fenced backyard. Relax on the covered front porch or unwind on the rear deck, ideal for entertaining guests. Recent updates have included a new roof and furnace, as well as a Pella window upgrade that enhances both energy efficiency and curb appeal. Attached 2 car garage!
Property Features
Property Type: Residential - Single Family
Basement: Yes
Basement: Partially Finished
Cooling: Ceiling Fans, Central Air
Fenced: Yes
Garage: 2 car attached
Heating: Forced Air, Natural Gas
Home Style: Traditional
Lot Size: 0.18 Acres
Stories: 2.0
Taxes: $6,220
Year Built: 1964
Feature Descriptions
Appliances: Dishwasher, Dryer, Free Standing Electric Oven, Free Standing Refrigerator, Microwave, Washer
Days on Site: 17
Exterior: Brick
Fencing: Back Yard, Fenced
Fireplace: Family Room, Gas
Lot Dimensions: 61X129
Parcel#: 54008010350002
Parking: Two Car Garage, Attached
Parking Notes: Two Car Garage, Attached
Patio/Porch: Covered, Deck, Porch
Sewer: Public Sewer
Summer Tax: 4490
Water: Public
Winter Tax: 1730
Room Sizes
Living Room: 18 X 13
Dining Room: 10 X 13
Kitchen: 11 X 13
Family Room: 16 X 13
Bath Lav: 4 X 6
Primary Bedroom: 13 X 19
Bedroom: 9 X 11
Bath Full: 5 X 6
Local Schools
School District: Trenton
Listed By / Shown By
Listed By
Agency Name: Century 21 Curran & Oberski
Agency Phone: 7344646400
Shown By
Agent Name: Dennis Strasser
Agent Phone: (810) 227-1016 ext. 212
Agency Title: Griffith Realty

Estimate Your Payment
Estimated Payment
$ 1,399.36 per month $778.95 Principal & Interest $518.33 Property Tax $102.08 Homeowner's InsuranceChange Payment Information

IDX provided courtesy of Realcomp II Ltd.
©2021 Realcomp II Ltd. Shareholders
Privacy Policy / DMCA Notice / ADA Accessibility


This site is hosted, designed and copyright
© 1994 - 2026 by
Delta Media Group, Inc. -- Patent Pending --
2460 Cambridge Street | MLS# 20261080809
This single family home located at 2460 Cambridge Street, Trenton, Mi 48183 is currently listed for sale with an asking price of $350,000. This property was built in 1964 and has 4 bedrooms and 2 full and 1 partial baths with 2456 sq. ft. Cambridge Street is located in the B R E T O N W O O D S S U B subdivision within the Trenton school district. Search B R E T O N W O O D S S U B real estate on dstrasser.griffithrealty.com today.