DennisStrasser

BEDS4
BATHS2 full
SQUARE FEET1,900
MLS#20261055908
STATUSActive
PROPERTY TYPEResidential - Single Family
SUBDIVISIONHuntington Park Sub
SCHOOLUtica
Property Description
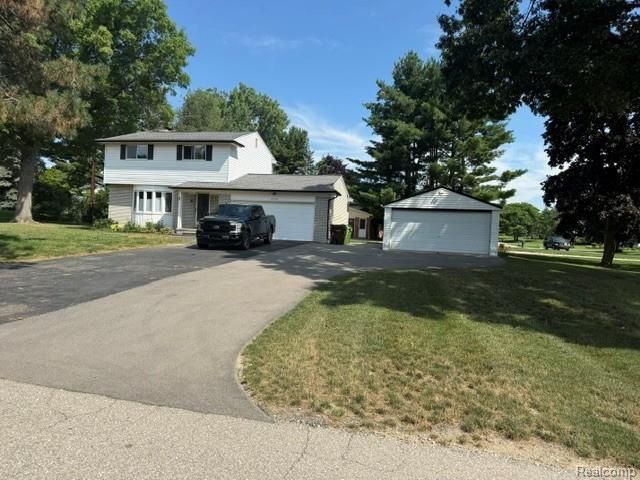
Classic colonial gem in the heart of Shelby Township in desirable Huntington Park Subdivision. Home sits on a corner double lot with a park like setting with a 4-car garage, a 2-car attached and an additional 2 car detached garage, perfect for workshop, mancave or storing yard equipment/kids’ toys. This inviting 4-bedroom home sets on a generous 0.37-acre lot. Featuring, a warm cozy fireplace in family room, perfect for family gatherings. Enjoy a quiet evening cocktail or morning coffee in the sunlit cozy 4 season room. partially finished basement adds more space to this already spacious home. Updates include recently finished 2nd floor hardwood floors, Furnace & AC updated in 2020, New roof in 2017, electrical box 2023, entire 1st floor updated Luxury Vinyl Flooring. Beautifully updated 2 full bathrooms, one on first floor the other on second floor. Excellent location, enjoy all the area has to offer and only minutes from award winning downtown Rochester.
Property Features
Property Type: Residential - Single Family
Basement: Partially Finished
Fuel Type: Natural Gas
Garage: 4 car attached
Heating: Forced Air
Home Style: Colonial
Lot Size: 0.37 Acres
Year Built: 1962
Appliances
Dishwasher
Free-Standing Electric Oven
Free-Standing Refrigerator
Microwave
Feature Descriptions
Architecture: Colonial
Exterior: Brick, Vinyl
Fireplace Location: Great Room
Foundation: Basement
Frontage Feet: 107
Garage/Parking: Door Opener, Attached, Detached
Interior: Circuit Breakers, Entrance Foyer, Furnished - No
Lot Dimensions: 0.37 Acre(s)
Lower Level Finished Sqft: 250
Parking Notes: Door Opener, Attached, Detached
Road Frontage: Paved
Summer Tax: $1805.0000
Winter Tax: $1248.0000
Room Sizes
Living Room: Level - First/Entry
Family Room: Level - First/Entry
Four Season Room: Level - First/Entry
Kitchen: Level - First/Entry
Laundry Area/Room: Level - First/Entry
Bath - Full: Level - First/Entry
Bedroom: Level - Second
Bedroom: Level - Second
Bedroom: Level - Second
Bedroom: Level - Second
Bath - Full: Level - Second
Local Schools
School District: Utica
Listed By / Shown By
Listed By
Agency Name: Paradigm Realty
Agency Phone: (866) 313-4324
Shown By
Agent Name: Dennis Strasser
Agent Phone: (810) 227-1016 ext. 212
Agency Title: Griffith Realty

Estimate Your Payment
Estimated Payment
$ 1,230.93 per month $1,088.30 Principal & Interest $0.00 Property Tax (data not provided by mls) $142.63 Homeowner's InsuranceChange Payment Information

IDX provided courtesy of Realcomp II Ltd.
©2021 Realcomp II Ltd. Shareholders
Privacy Policy / DMCA Notice / ADA Accessibility


This site is hosted, designed and copyright
© 1994 - 2026 by
Delta Media Group, Inc. -- Patent Pending --
2555 Judy Lane | MLS# 20261055908
This single family home located at 2555 Judy Lane , Shelby Township, MI 48316 is currently listed for sale with an asking price of $489,000. This property was built in 1962 and has 4 bedrooms and 2 full baths with 1900 sq. ft. Judy Lane is located in the Huntington Park Sub subdivision within the Utica school district. Search Huntington Park Sub real estate on dstrasser.griffithrealty.com today.