DennisStrasser

BEDS4
BATHS2 full
SQUARE FEET1,800
MLS#20261054447
STATUSActive
PROPERTY TYPERental - Single Family
SUBDIVISIONGolf Manorno 3
SCHOOLWalled Lake
Property Description
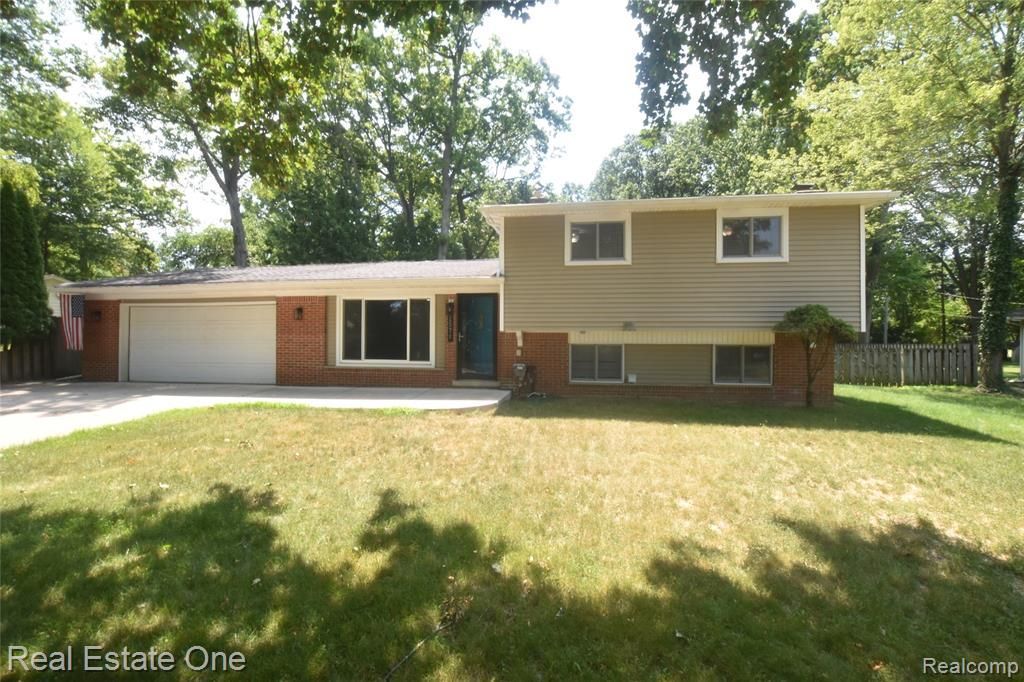
Welcome home to this spacious, well-maintained 4-bedroom, 2-bath home, offering approximately 1,800 square feet of comfortable living space in a desirable Commerce neighborhood. With its generous layout, oversized attached two-car garage, and large fenced backyard, this home offers the perfect combination of comfort, convenience, and space. Inside, you'll find bright and inviting living areas with plenty of room to relax, entertain, or spend time with family. The functional floor plan features four spacious bedrooms that provide flexibility for a home office, guest room, or growing household, along with two full bathrooms for added convenience. Step outside and enjoy the large, fully fenced backyard perfect for outdoor gatherings, pets, gardening, or simply relaxing in your own private outdoor space. The oversized attached two-car garage offers ample space for parking, additional storage, or a workshop. Located in a quiet, established neighborhood, this home is just minutes from schools, parks, shopping, restaurants, entertainment, and major freeways, making commuting and everyday errands quick and convenient.
Property Features
Property Type: Rental - Single Family
Cooling: Attic Fan, Ceiling Fan(s), Central Air
Fenced: Yes
Fuel Type: Natural Gas
Garage: 2 car attached
Heating: Forced Air
Home Style: Split Level
Lot Size: 0.32 Acres
Year Built: 1963
Amenities
Chimney Cap(s)
Gutter Guard System
Lighting
Fenced
Appliances
Dishwasher
Dryer
Free-Standing Gas Range
Free-Standing Refrigerator
Stainless Steel Appliance(s)
Washer
Feature Descriptions
Architecture: Split Level
Days on Site: 3
Exterior: Brick, Vinyl
Fireplace Location: Family Room
Foundation: Slab
Frontage Feet: 100
Garage/Parking: Direct Access, Electricity, Door Opener, Attached, Garage Faces Front, Oversized
Interior: Smoke Alarm, Circuit Breakers, High Spd Internet Avail, Programmable Thermostat, Furnished - No
Lot Dimensions: 0.32 Acre(s)
Parking Notes: Direct Access, Electricity, Door Opener, Attached, Gar
Road Frontage: Gravel
Summer Tax: $0.0000
Water Heater: Natural Gas
Local Schools
School District: Walled Lake
Listed By / Shown By
Listed By
Agency Name: Real Estate One-Commerce
Agency Phone: (248) 363-8300
Shown By
Agent Name: Dennis Strasser
Agent Phone: (810) 227-1016 ext. 212
Agency Title: Griffith Realty


IDX provided courtesy of Realcomp II Ltd.
©2021 Realcomp II Ltd. Shareholders
Privacy Policy / DMCA Notice / ADA Accessibility


This site is hosted, designed and copyright
© 1994 - 2026 by
Delta Media Group, Inc. -- Patent Pending --
2571 Red Arrow Drive | MLS# 20261054447
This property located at 2571 Red Arrow Drive, Commerce Township, MI 48382 is currently listed for rent with an asking price of $2,700 / Monthly. Red Arrow Drive is located within the Walled Lake school district. Search Commerce Township real estate on dstrasser.griffithrealty.com today.