DennisStrasser

BEDS3
BATHS2 full
SQUARE FEET1,310
MLS#20261072861
STATUSPending
PROPERTY TYPEResidential - Single Family
SUBDIVISIONR O S E V I L L E F A R M S # 07
SCHOOLRoseville
Property Description
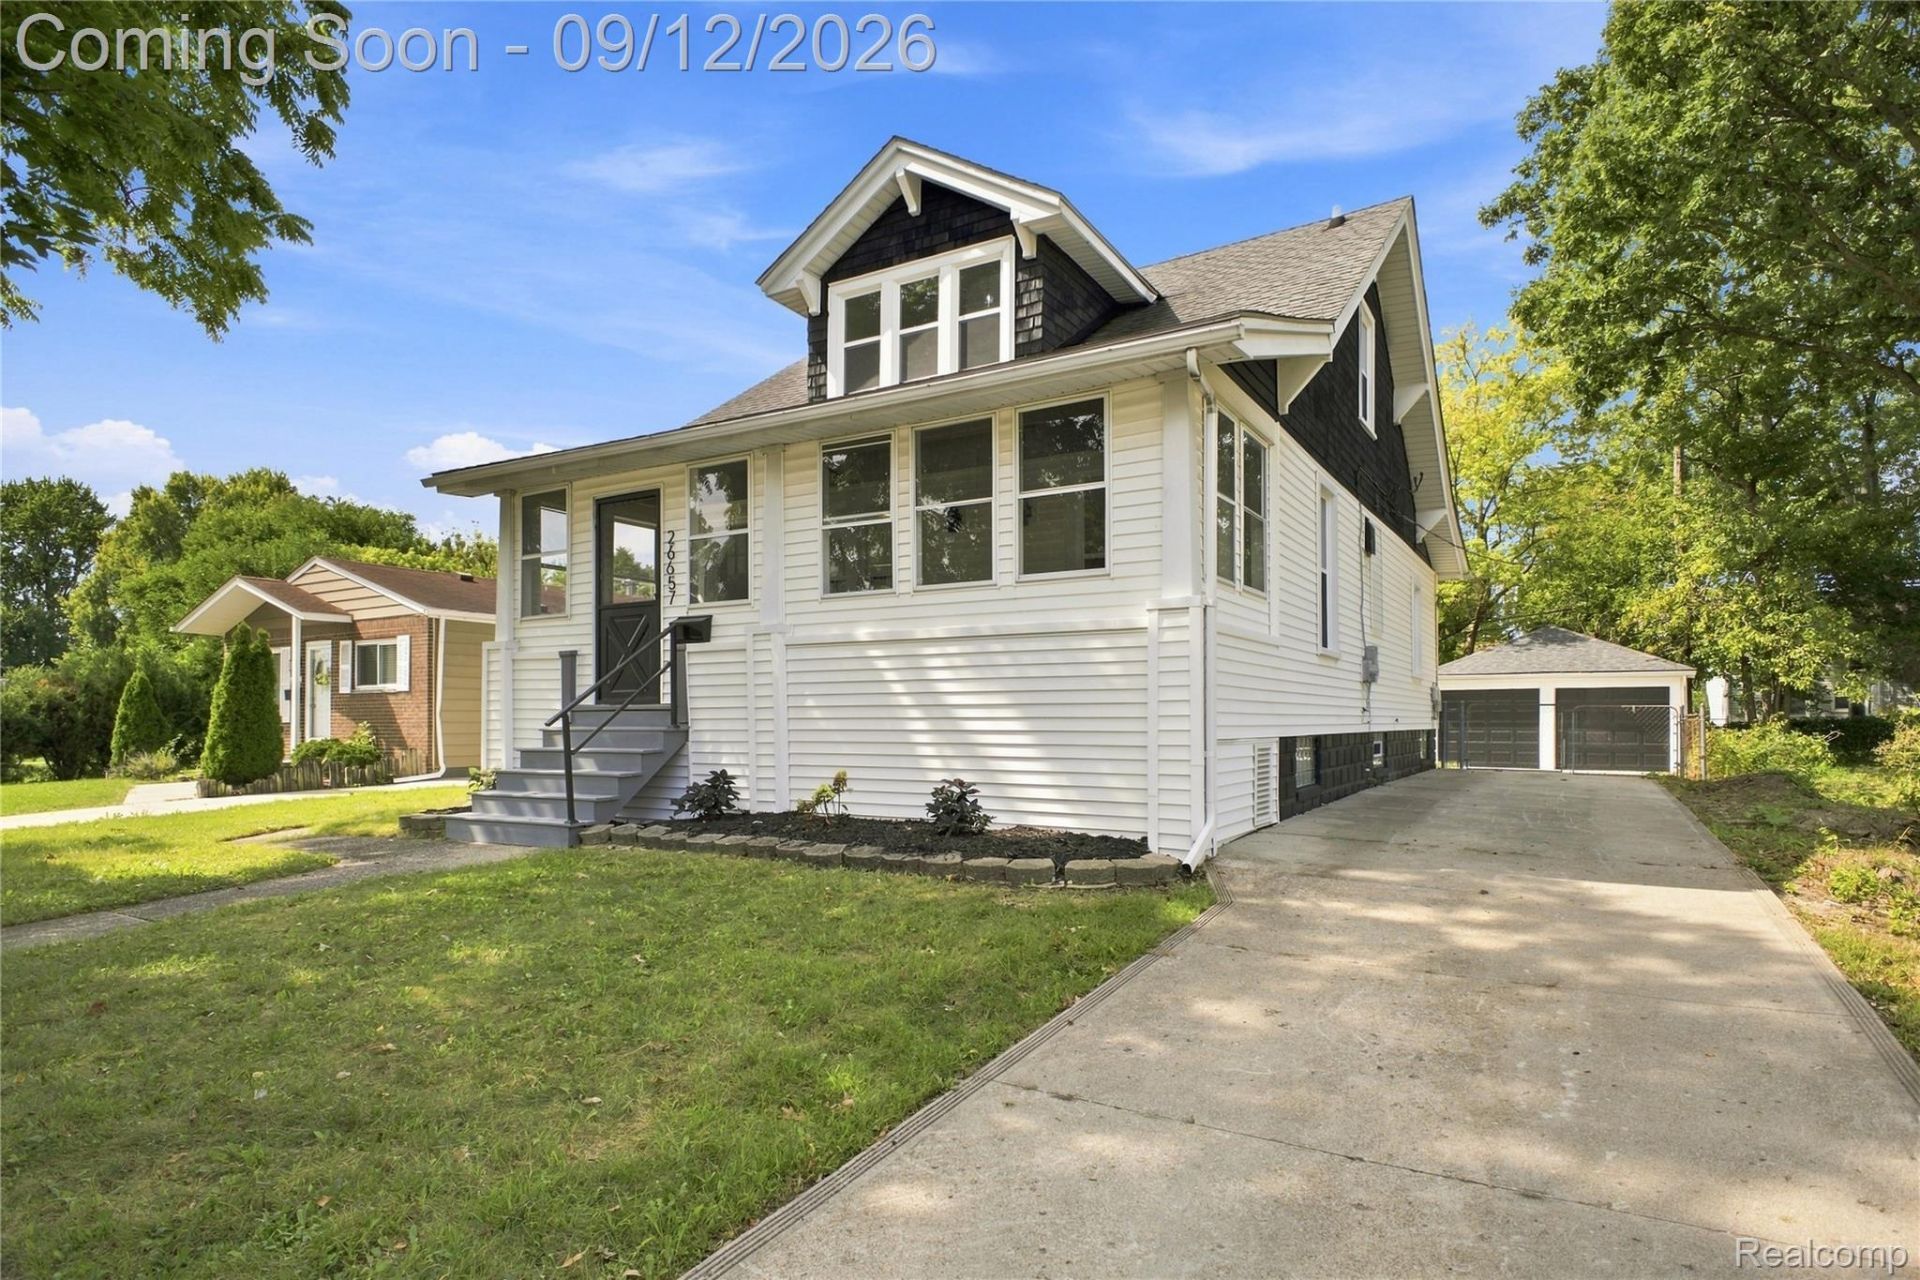
Gorgeous freshly completely remodeled vintage style home. Front three season room/enclosed porch. Living room opens to large bayed dining area. Kitchen features new whte Shaker style cabinets, quartz counters, undermount stainless steel sink, subway tile backsplash, marble tile floor & a full set of included new stainless steel appliances. Brightly lit breakfast nook off back of kitchen. Remodeled main bath features new floating vanity, custom ceramic tub surround, new fixtures & ceramic floor. New flooring throughout including new carpet up. New paint, light fixtures & switched, & new hardware. Huge upper private bedroom suite features new private shower bath with new designer vanity, oversize shower & glass tile surround & new fixtures. Huge (24' X 8') walkin closet and dormered sitting area. Clean, open, completely painted basement with epoxy floor, new furnace, CA , 100 amp electric panel & disconnect & new HWH. Back door exits to large patio and sided garage with new concrete floor, footings and rollup doors in fenced yard. Taxes currently non-homestead but will be rated at a lower millage for owner occupant buyer. Owner is a licensed agent in the state of Michigan.
Property Features
Property Type: Residential - Single Family
Basement: Yes
Basement: Unfinished
Cooling: Ceiling Fans, Central Air
Fenced: Yes
Garage: 2
Heating: Forced Air, Natural Gas
Home Style: Bungalow
Lot Size: 0.14 Acres
Stories: 1.5
Taxes: $2,844
Year Built: 1930
Feature Descriptions
Appliances: Dishwasher, Free Standing Gas Range, Free Standing Refrigerator, Microwave, Stainless Steel Appliances
Days on Site: 46
Exterior: Vinyl Siding
Fencing: Back Yard, Fenced
Lot Dimensions: 50X118
Parcel#: 1420108037
Parking: Two Car Garage, Detached
Parking Notes: Two Car Garage, Detached
Patio/Porch: Patio
Sewer: Public Sewer
Summer Tax: 1563
Water: Public
Winter Tax: 1281
Room Sizes
Living Room: 13 X 11
Dining Room: 15 X 10
Kitchen: 13 X 9
Bedroom: 14 X 10
Breakfast Nook Room: 7 X 6
Primary Bedroom: 24 X 18
Three Season Room: 22 X 7
Local Schools
School District: Roseville
Listed By / Shown By
Listed By
Agency Name: John Graham Realty, LLC
Agency Phone: 5867994700
Shown By
Agent Name: Dennis Strasser
Agent Phone: (810) 227-1016 ext. 212
Agency Title: Griffith Realty

Estimate Your Payment
Estimated Payment
$ 853.72 per month $545.26 Principal & Interest $237.00 Property Tax $71.46 Homeowner's InsuranceChange Payment Information

IDX provided courtesy of Realcomp II Ltd.
©2021 Realcomp II Ltd. Shareholders
Privacy Policy / DMCA Notice / ADA Accessibility


This site is hosted, designed and copyright
© 1994 - 2026 by
Delta Media Group, Inc. -- Patent Pending --
26657 Parkington Street | MLS# 20261072861
This single family home located at 26657 Parkington Street, Roseville, Mi 48066 is currently listed for sale with an asking price of $244,999. This property was built in 1930 and has 3 bedrooms and 2 full baths with 1310 sq. ft. Parkington Street is located in the R O S E V I L L E F A R M S # 07 subdivision within the Roseville school district. Search R O S E V I L L E F A R M S # 07 real estate on dstrasser.griffithrealty.com today.