DennisStrasser

BEDS3
BATHS1 full
SQUARE FEET960
MLS#20261085967
STATUSActive
PROPERTY TYPEResidential - Single Family
SUBDIVISIONC H A R L O T T E E M A S C H M E Y E R
SCHOOLRoseville
Property Description
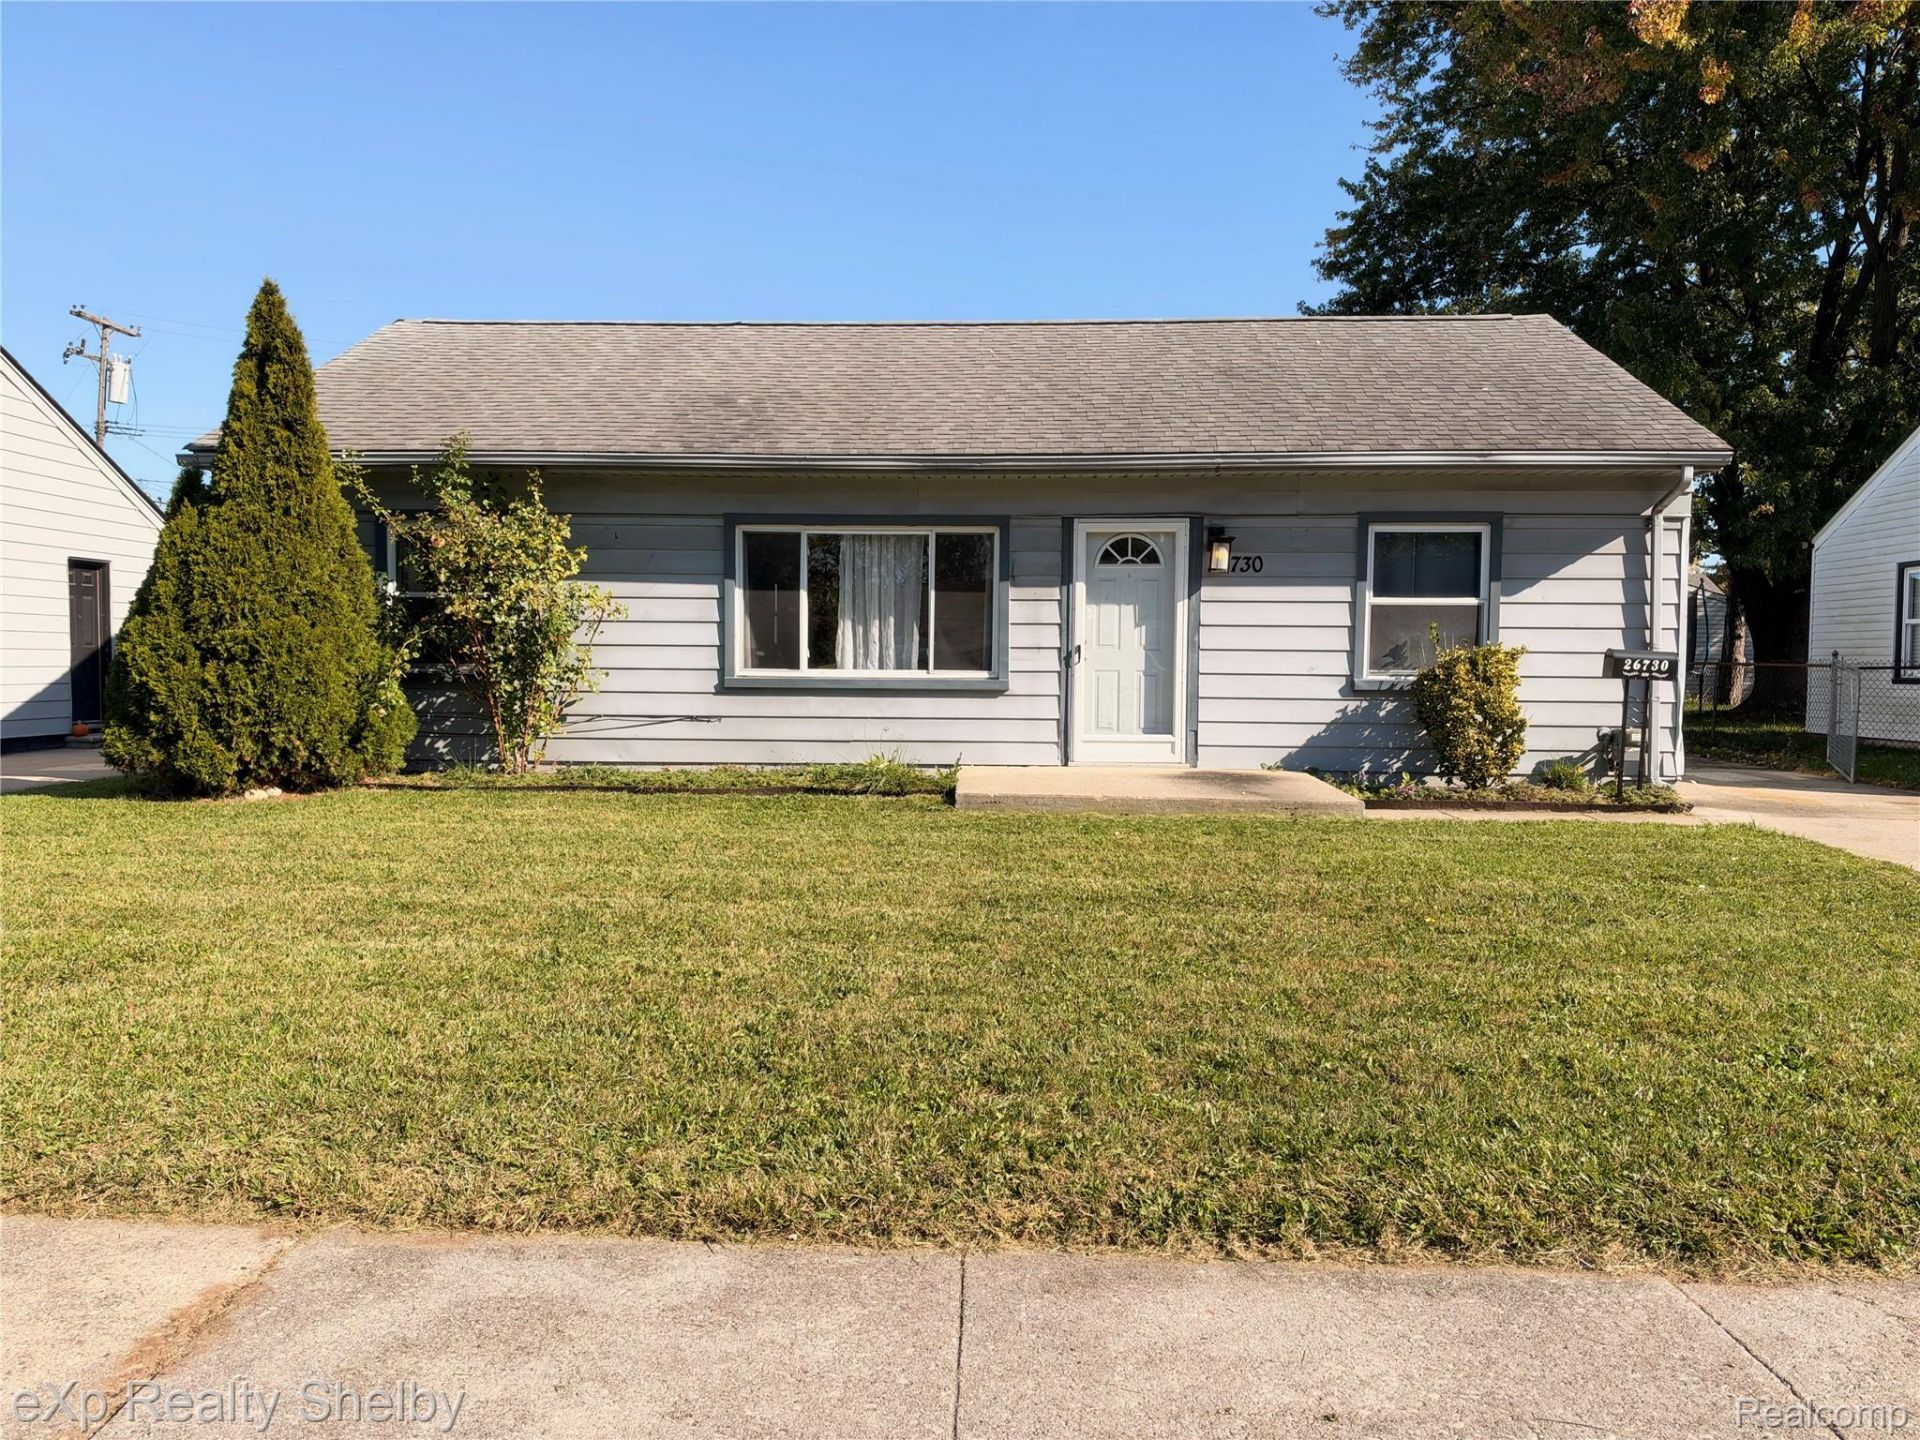
Solid bones, a great price, and room to build equity in Roseville! This well-built 3-bed, 1-bath ranch offers 960 sq ft of living space and is ready for its next owner to finish what the seller started. The kitchen has already been updated, and the bathroom remodel is underway. The toilet is working; the bathroom still needs a vanity and shower repair. The home also needs new flooring and some minor repairs, so the work is mostly cosmetic. Other features include an updated breaker panel and a gorgeous fenced-in backyard, great for relaxing, entertaining or pets. Quick freeway access makes commuting easy. Offered at $124,900. The seller will consider cash, conventional and FHA 203(k) financing. A great opportunity for first-time buyers or investors who want to add value. Sold as-is. Bring your vision!
Property Features
Property Type: Residential - Single Family
Cooling: Ceiling Fans
Fenced: Yes
Garage: 1.5
Heating: Baseboard, Natural Gas
Home Style: Ranch
Lot Size: 0.14 Acres
Roof Type: Asphalt
Stories: 1.0
Taxes: $2,069
Year Built: 1951
Amenities
Lighting
Feature Descriptions
Appliances: Dishwasher, Free Standing Electric Oven, Free Standing Electric Range, Microwave
Days on Site: 2
Exterior: Aluminum Siding
Fencing: Back Yard, Fenced
Laundry: Gas Dryer Hookup, Laundry Room, Washer Hookup
Lot Dimensions: 57X105
Parcel#: 1419203007
Parking: Oneand Half Car Garage, Detached, Driveway
Parking Notes: Oneand Half Car Garage, Detached, Driveway
Patio/Porch: Porch
Pets Allowed: Yes
Sewer: Public Sewer
Summer Tax: 1076
Utilities: Above Ground Utilities
Water: Public
Winter Tax: 993
Room Sizes
Living Room: 12 X 16
Kitchen: 9 X 16
Bedroom: 11 X 11
Primary Bedroom: 10 X 11
Laundry: 12 X 10
Local Schools
School District: Roseville
Listed By / Shown By
Listed By
Agency Name: EXP Realty Shelby Twp
Agency Phone: 5869324415
Shown By
Agent Name: Dennis Strasser
Agent Phone: (810) 227-1016 ext. 212
Agency Title: Griffith Realty

Estimate Your Payment
Estimated Payment
$ 486.82 per month $277.97 Principal & Interest $172.42 Property Tax $36.43 Homeowner's InsuranceChange Payment Information

IDX provided courtesy of Realcomp II Ltd.
©2021 Realcomp II Ltd. Shareholders
Privacy Policy / DMCA Notice / ADA Accessibility


This site is hosted, designed and copyright
© 1994 - 2026 by
Delta Media Group, Inc. -- Patent Pending --
26730 Grandmont Street | MLS# 20261085967
This single family home located at 26730 Grandmont Street , Roseville, Mi 48066 is currently listed for sale with an asking price of $124,900. This property was built in 1951 and has 3 bedrooms and 1 full baths with 960 sq. ft. Grandmont Street is located in the C H A R L O T T E E M A S C H M E Y E R subdivision within the Roseville school district. Search C H A R L O T T E E M A S C H M E Y E R real estate on dstrasser.griffithrealty.com today.