DennisStrasser

BEDS4
BATHS2 full 1 partial
SQUARE FEET2,422
MLS#20261036913
STATUSActive
PROPERTY TYPEResidential - Single Family
SUBDIVISIONR I V E R S I D E B L V D
SCHOOLDetroit
Property Description
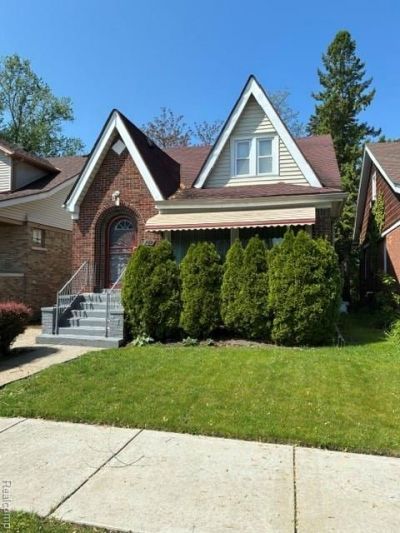
Chalmers/Jefferson's highly sought after area near the Detroit River. You enter to a sitting parlor passing through to the living room with a gas fireplace. Formal dining room and updated kitchen. Featuring 4 possible 5 bedrooms with 2.5 baths for the large family including 2 first floor bedrooms and a full bath. Rear family room and a large finished basement provides ample room for entertaining and privacy. The upstairs also with a sitting room and family room with 2 bedrooms and a full bath. A flex room could be a kitchen or additional bedroom if needed.
Property Features
Property Type: Residential - Single Family
Basement: Yes
Basement: Finished
Cooling: Central Air
Garage: 2
Heating: Forced Air, Natural Gas, Wall Furnace
Home Style: Colonial
Lot Size: 0.10 Acres
Roof Type: Asphalt
Stories: 2.0
Taxes: $1,014
Year Built: 1927
Feature Descriptions
Appliances: Dryer, Free Standing Gas Range, Free Standing Refrigerator, Washer
Community Features: Sidewalks
Days on Site: 109
Exterior: Brick, Vinyl Siding
Lot Dimensions: 35X120
Parcel#: W21I053544S
Parking: Two Car Garage, Detached, Driveway
Parking Notes: Two Car Garage, Detached, Driveway
Patio/Porch: Porch
Sewer: Public Sewer
Summer Tax: 894
Utilities: Above Ground Utilities, Cable Available
Water: Public
Winter Tax: 120
Room Sizes
Sitting Room: 12 X 7
Living Room: 18 X 13
Dining Room: 15 X 15
Kitchen: 14 X 11
Primary Bedroom: 14 X 12
Bath Full: 9 X 6
Family Room: 15 X 13
Bedroom: 13 X 12
Bonus Room: 10 X 9
Bath Lav: 5 X 4
Local Schools
School District: Detroit
Listed By / Shown By
Listed By
Agency Name: Lang Real Estate
Agency Phone: 2483200315
Shown By
Agent Name: Dennis Strasser
Agent Phone: (810) 227-1016 ext. 212
Agency Title: Griffith Realty

Estimate Your Payment
Estimated Payment
$ 511.17 per month $377.23 Principal & Interest $84.50 Property Tax $49.44 Homeowner's InsuranceChange Payment Information

IDX provided courtesy of Realcomp II Ltd.
©2021 Realcomp II Ltd. Shareholders
Privacy Policy / DMCA Notice / ADA Accessibility


This site is hosted, designed and copyright
© 1994 - 2026 by
Delta Media Group, Inc. -- Patent Pending --
269 Eastlawn Street | MLS# 20261036913
This single family home located at 269 Eastlawn Street, Detroit, Mi 48215 is currently listed for sale with an asking price of $169,500. This property was built in 1927 and has 4 bedrooms and 2 full and 1 partial baths with 2422 sq. ft. Eastlawn Street is located in the R I V E R S I D E B L V D subdivision within the Detroit school district. Search R I V E R S I D E B L V D real estate on dstrasser.griffithrealty.com today.