DennisStrasser

BEDS3
BATHS1 full 1 partial
SQUARE FEET1,927
MLS#20261086572
STATUSActive
PROPERTY TYPEResidential - Single Family
SUBDIVISIONP E M B R O O K M A N O R- B I R M I N G H A M
SCHOOLBirmingham
Property Description
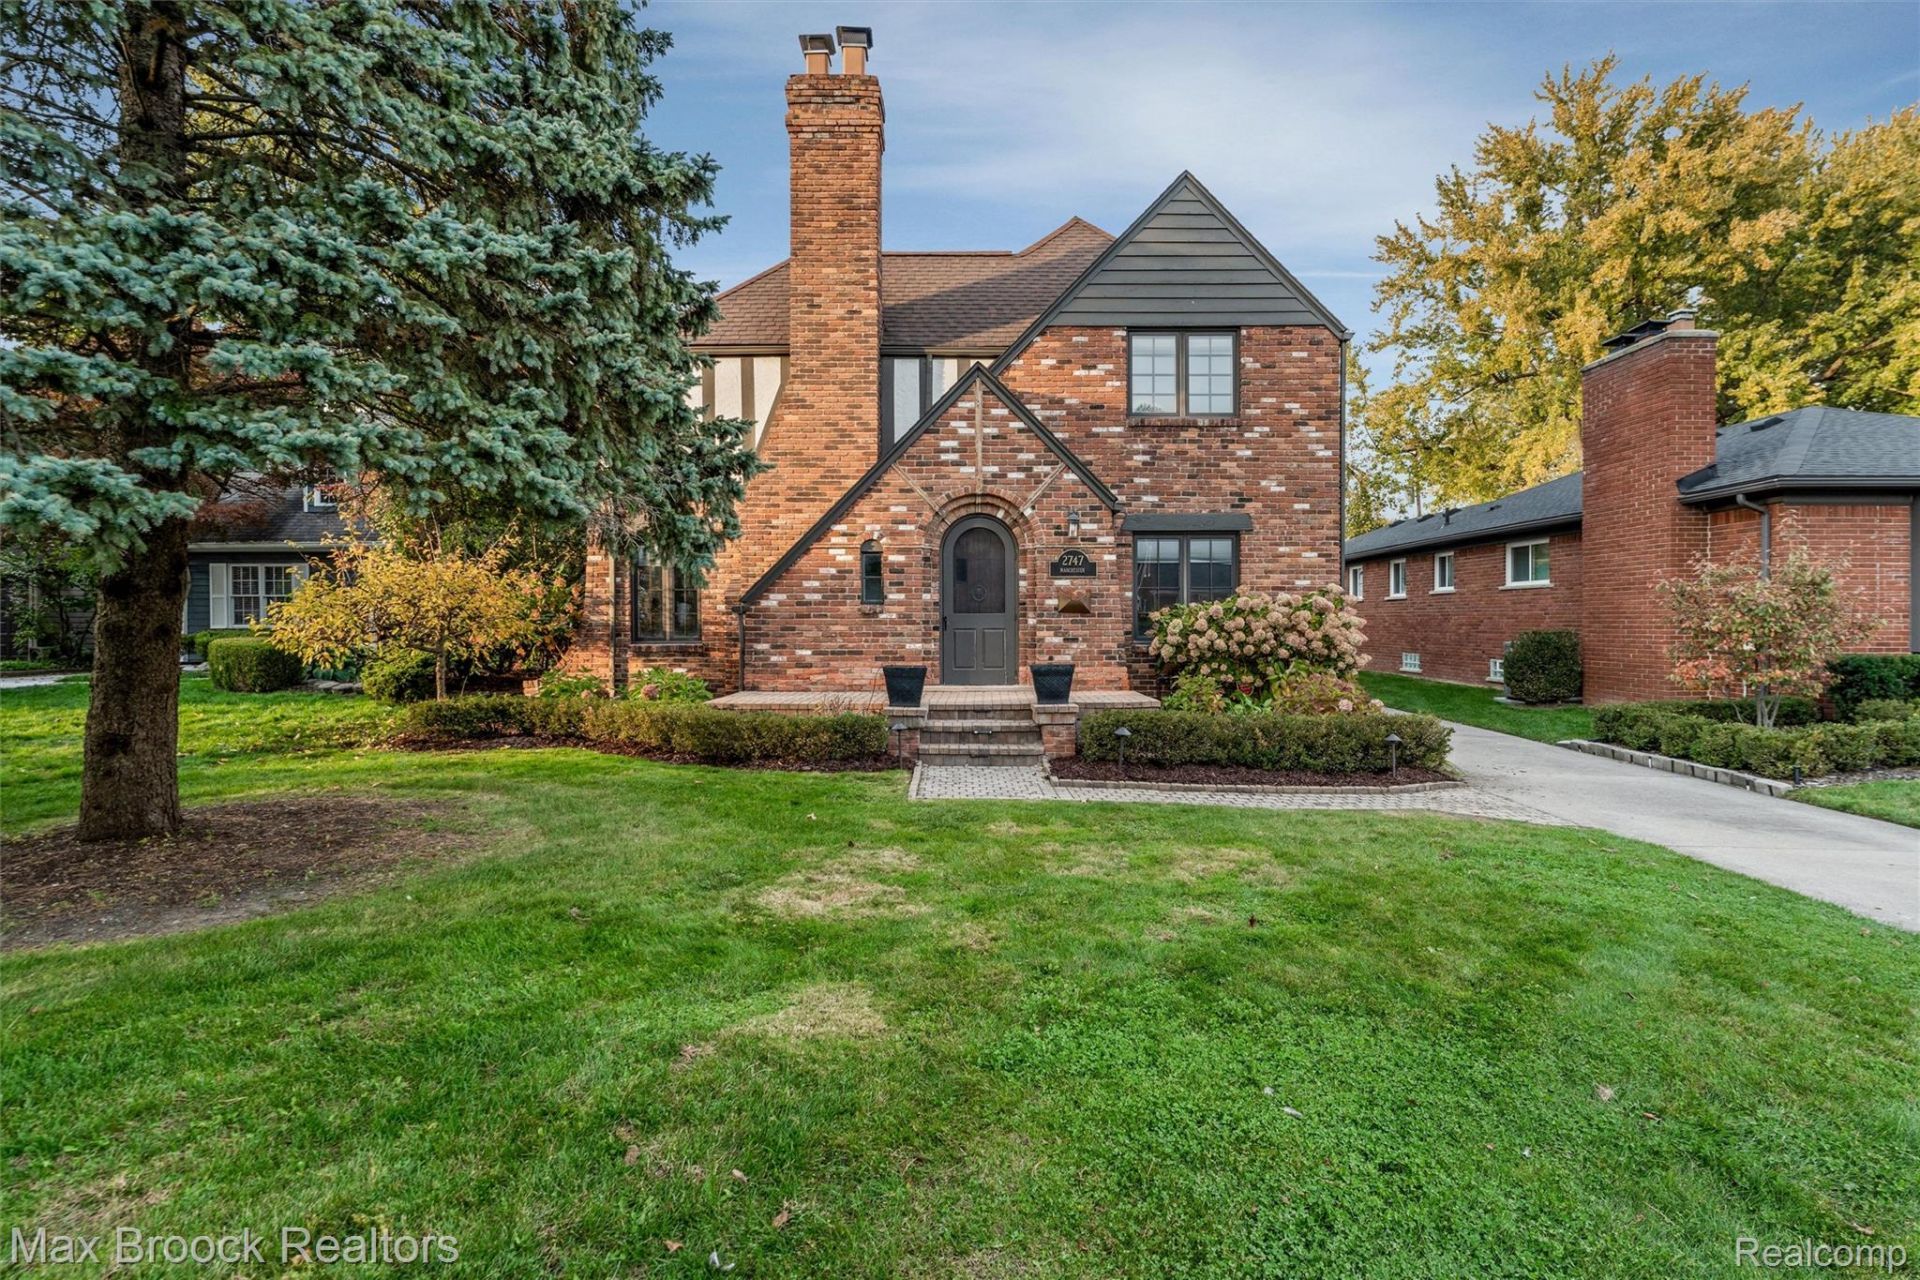
Classic Brick Tudor Revival offering timeless curb appeal, Old World charm, modern updates, and a desirable location! Step through the vestibule into an inviting Living Room featuring distinctive plaster walls, graceful arched openings, and a beautiful fireplace. The Formal Dining Room continues the architectural theme with elegant arched windows. The renovated Kitchen blends character with function, showcasing marble countertops, an apron-front sink, hardwood flooring, and stainless steel appliances, including a gas range with exhaust hood. A versatile first-floor Study/Office/Den provides additional living space. The rear hallway offers access to a Powder Room, side patio with hot tub, and attached garage. The second floor features three generously sized bedrooms, each with hardwood flooring, and an updated full bath complete with a soaking tub, vanity, and walk-in shower. Additional improvements include Pella windows, rear-facing garage entrance, lower-level water management system, replaced sewer line, updated electrical, irrigation system, and custom heating and cooling systems. Sale subject to court approval.
Property Features
Property Type: Residential - Single Family
Basement: Yes
Basement: Unfinished
Cooling: Ceiling Fans, Central Air
Fenced: Yes
Garage: 2
Heating: Forced Air, Natural Gas, Steam
Home Style: Tudor
Lot Size: 0.16 Acres
Roof Type: Asphalt
Stories: 2.0
Taxes: $12,818
Year Built: 1928
Amenities
Entrance Foyer
High Speed Internet
Lighting
Spa Hottub
Feature Descriptions
Appliances: Dishwasher, Disposal, Dryer, Free Standing Freezer, Free Standing Gas Range, Free Standing Refrigerator, Microwave, Range Hood, Stainless Steel Appliances, Washer
Community Features: Sidewalks
Exterior: Brick, Stucco
Fencing: Back Yard, Fenced
Fireplace: Living Room
Lot: Level
Lot Dimensions: 47X149
Parcel#: 2030427023
Parking: Two Car Garage, Detached, Electricityin Garage, Garage Door Opener
Parking Notes: Two Car Garage, Detached, Electricityin Garage, Ga
Patio/Porch: Patio, Porch
Sewer: Public Sewer
Summer Tax: 10062
Utilities: Above Ground Utilities
Water: Public
Winter Tax: 2756
Room Sizes
Bath Full: 15 X 8
Bath Lav: 5 X 4
Dining Room: 14 X 10
Kitchen: 17 X 16
Family Room: 12 X 12
Living Room: 20 X 12
Primary Bedroom: 17 X 12
Bedroom: 12 X 9
Local Schools
School District: Birmingham
Listed By / Shown By
Listed By
Agency Name: Max Broock, REALTORS®-Birmingham
Agency Phone: 2486446700
Shown By
Agent Name: Dennis Strasser
Agent Phone: (810) 227-1016 ext. 212
Agency Title: Griffith Realty

Estimate Your Payment
Estimated Payment
$ 2,515.58 per month $1,279.70 Principal & Interest $1,068.17 Property Tax $167.71 Homeowner's InsuranceChange Payment Information

IDX provided courtesy of Realcomp II Ltd.
©2021 Realcomp II Ltd. Shareholders
Privacy Policy / DMCA Notice / ADA Accessibility


This site is hosted, designed and copyright
© 1994 - 2026 by
Delta Media Group, Inc. -- Patent Pending --
2747 Manchester Road | MLS# 20261086572
This single family home located at 2747 Manchester Road , Birmingham, Mi 48009 is currently listed for sale with an asking price of $575,000. This property was built in 1928 and has 3 bedrooms and 1 full and 1 partial baths with 1927 sq. ft. Manchester Road is located in the P E M B R O O K M A N O R- B I R M I N G H A M subdivision within the Birmingham school district. Search P E M B R O O K M A N O R- B I R M I N G H A M real estate on dstrasser.griffithrealty.com today.