DennisStrasser

BEDS3
BATHS2 full 1 partial
SQUARE FEET2,030
MLS#20261075315
STATUSActive
PROPERTY TYPEResidential - Single Family
SCHOOLRichmond
Property Description
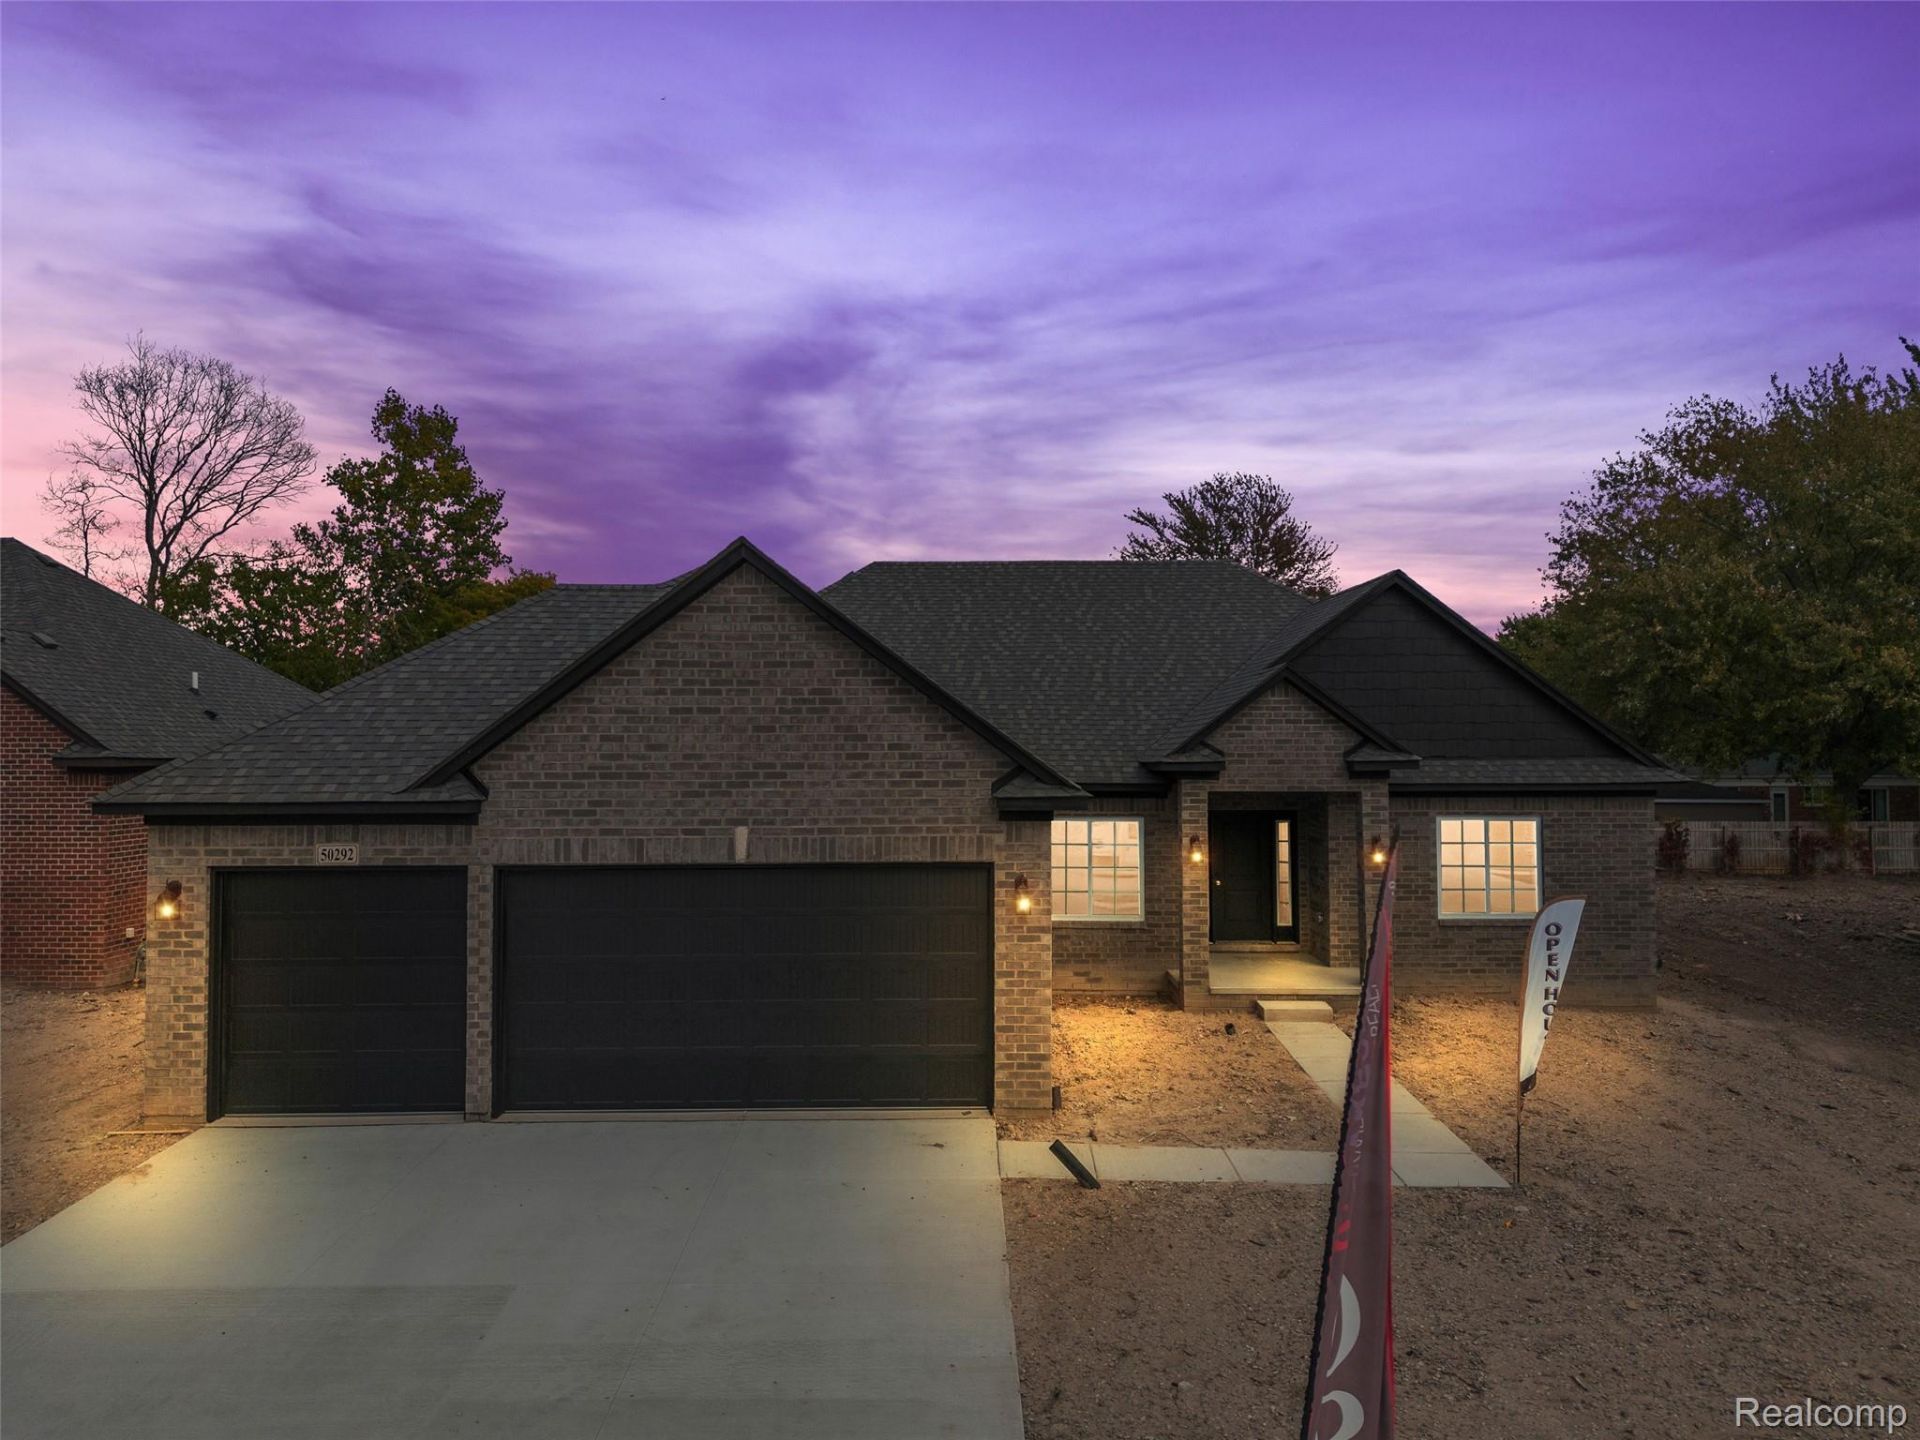
Welcome to Victoria Park, Richmond's newest new-construction community, where modern living meets convenient small-town charm. This beautifully designed 2,030 sq. ft. split ranch by Nico Homes offers a thoughtfully planned layout with 3 bedrooms, 2.5 baths, a dedicated study, spacious great room, kitchen with Lafata cabinets, center island, dining nook, main-floor laundry, and a 3-car garage. The private primary suite features a generous bedroom, walk-in closet, and ensuite bath, while two additional bedrooms and a full bath are thoughtfully positioned on the opposite side of the home. The open-concept great room flows seamlessly into the kitchen and nook, creating an ideal space for everyday living and entertaining. The plan also includes a covered lanai, providing an inviting outdoor extension of the living space. Beautiful architectural details, abundant natural light, and a functional split-bedroom design make this ranch easy to live in and built for today's lifestyle. Conveniently located just minutes from Downtown Richmond and less than a mile from Richmond High School-perfect for being close to Friday night football and all the community's events and amenities. Experience new construction in one of Richmond's newest neighborhoods with Nico Homes at Victoria Park. ***Photos of similar home. House under construction.***
Property Features
Property Type: Residential - Single Family
Basement: Yes
Basement: Interior Entry, Unfinished
Cooling: Central Air
Garage: 3
Heating: Forced Air, Heat Pump, Natural Gas
Home Style: Ranch
Lot Size: 0.43 Acres
Stories: 1.0
Taxes: $0
Year Built: 2026
Amenities
Entrance Foyer
Other
Feature Descriptions
Days on Site: 34
Exterior: Brick
Fencing: Fencing Allowed
Fireplace: Great Room
HOA Fee: 425/ Annually
Laundry: Gas Dryer Hookup, Laundry Room
Lot Dimensions: 120 x 156
Parcel#: 0
Parking: Three Car Garage, Attached, Driveway, Garage Faces Front
Parking Notes: Three Car Garage, Attached, Driveway, Garage Faces
Patio/Porch: Covered, Porch
Sewer: Public Sewer
Water: Public
Room Sizes
Bedroom: 11 X 10
Great Room: 16 X 20
Dining Room: 12 X 13
Kitchen: 12 X 12
Library: 10 X 11
Primary Bedroom: 13 X 13
Laundry: 8 X 7
Local Schools
School District: Richmond
Listed By / Shown By
Listed By
Agency Name: Berkshire Hathaway HomeServices Kee Realty Washin
Agency Phone: 5865662200
Shown By
Agent Name: Dennis Strasser
Agent Phone: (810) 227-1016 ext. 212
Agency Title: Griffith Realty

Estimate Your Payment
Estimated Payment
$ 1,321.30 per month $1,168.20 Principal & Interest $0.00 Property Tax (data not provided by mls) $153.10 Homeowner's InsuranceChange Payment Information

IDX provided courtesy of Realcomp II Ltd.
©2021 Realcomp II Ltd. Shareholders
Privacy Policy / DMCA Notice / ADA Accessibility


This site is hosted, designed and copyright
© 1994 - 2026 by
Delta Media Group, Inc. -- Patent Pending --
28 Cygnet Circle | MLS# 20261075315
This single family home located at 28 Cygnet Circle, Richmond, Mi 48062 is currently listed for sale with an asking price of $524,900. This property was built in 2026 and has 3 bedrooms and 2 full and 1 partial baths with 2030 sq. ft. Cygnet Circle is located within the Richmond school district. Search Richmond real estate on dstrasser.griffithrealty.com today.