DennisStrasser

BEDS3
BATHS2 full
SQUARE FEET1,932
MLS#20261046564
STATUSAccepting Backup Offers
PROPERTY TYPEResidential - Single Family
SUBDIVISIONRomeo Park
SCHOOLRomeo
Property Description
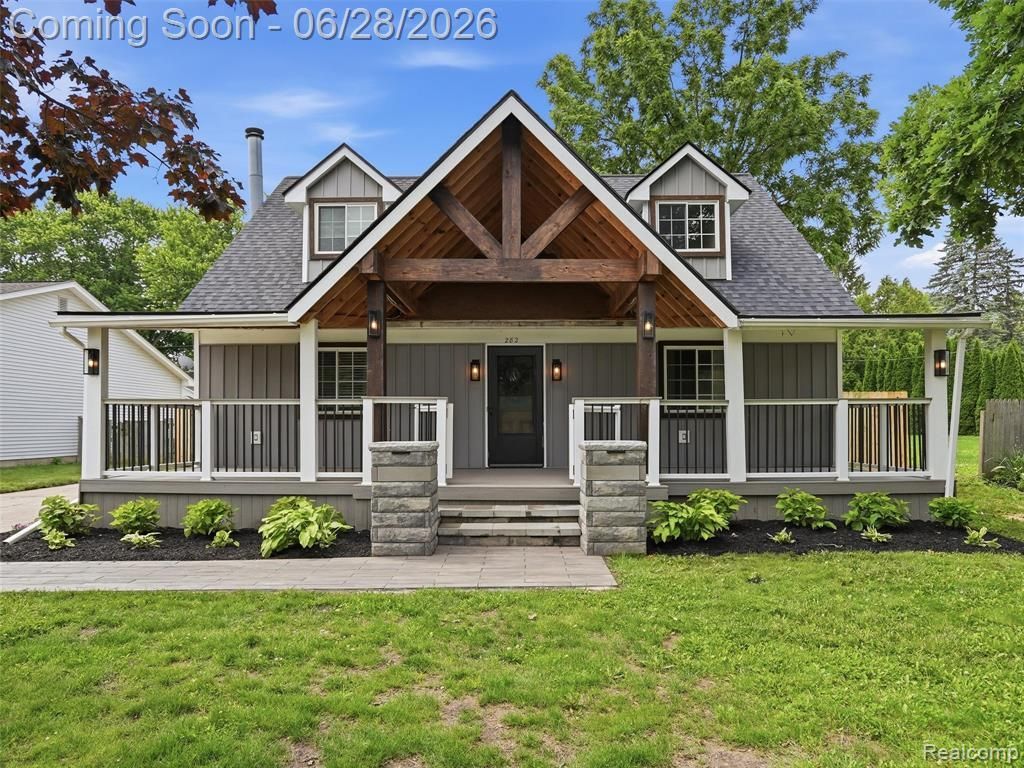
**Full photo package coming Saturday** Don't miss this updated 3-bedroom, 2 full bath home located just minutes from downtown Romeo. This home features a first-floor primary bedroom, a recently renovated main-level bathroom, and plenty of recent updates throughout. The current owner has invested heavily in improving the property, including adding a beautiful front porch after purchasing the home. Both the front porch and back deck feature low-maintenance AZEK/Trex composite decking, creating great spaces to relax, entertain, and enjoy the outdoors. Major updates have already been taken care of, including a newer roof (2 years old), brand-new AZEK siding, a 1-year-old water softener, new fencing, and fresh landscaping. With the big-ticket items already done, this home offers the perfect combination of comfort, updates, and convenience. Whether you're looking for your first home or simply want a move-in ready property close to everything downtown Romeo has to offer, this one is worth a look.
Property Features
Property Type: Residential - Single Family
Cooling: Wall Unit(s)
Fenced: Yes
Fuel Type: Natural Gas
Heating: Hot Water, Steam
Home Style: Cape Cod
Lot Size: 0.19 Acres
Year Built: 1987
Amenities
Fenced
Appliances
Dishwasher
Disposal
Dryer
Free-Standing Electric Oven
Free-Standing Refrigerator
Microwave
Washer
Feature Descriptions
Architecture: Cape Cod
Days on Site: 25
Exterior: Vinyl
Fireplace Location: Living Room
Foundation: Crawl
Frontage Feet: 60
Garage/Parking: Detached
Interior: Water Softener (owned)
Lot Dimensions: 0.19 Acre(s)
Parking Notes: Detached
Road Frontage: Paved
Summer Tax: $5191.0000
Water Heater: Natural Gas
Winter Tax: $615.0000
Local Schools
School District: Romeo
Listed By / Shown By
Listed By
Agency Name: EXP Realty
Agency Phone: (248) 629-0791
Shown By
Agent Name: Dennis Strasser
Agent Phone: (810) 227-1016 ext. 212
Agency Title: Griffith Realty

Estimate Your Payment
Estimated Payment
$ 1,006.89 per month $890.23 Principal & Interest $0.00 Property Tax (data not provided by mls) $116.67 Homeowner's InsuranceChange Payment Information

IDX provided courtesy of Realcomp II Ltd.
©2021 Realcomp II Ltd. Shareholders
Privacy Policy / DMCA Notice / ADA Accessibility


This site is hosted, designed and copyright
© 1994 - 2026 by
Delta Media Group, Inc. -- Patent Pending --
282 E Gates Street | MLS# 20261046564
This single family home located at 282 E Gates Street, Romeo Vlg, MI 48065 is currently listed for sale with an asking price of $400,000. This property was built in 1987 and has 3 bedrooms and 2 full baths with 1932 sq. ft. E Gates Street is located in the Romeo Park subdivision within the Romeo school district. Search Romeo Park real estate on dstrasser.griffithrealty.com today.