DennisStrasser

BEDS3
BATHS1 full 1 partial
SQUARE FEET2,400
MLS#20261083966
STATUSActive
PROPERTY TYPEResidential - Single Family
SUBDIVISIONL A K E S H O R E L I T T L E F A R M S A N N # 01
SCHOOLLakeshoreStClairShores
Property Description
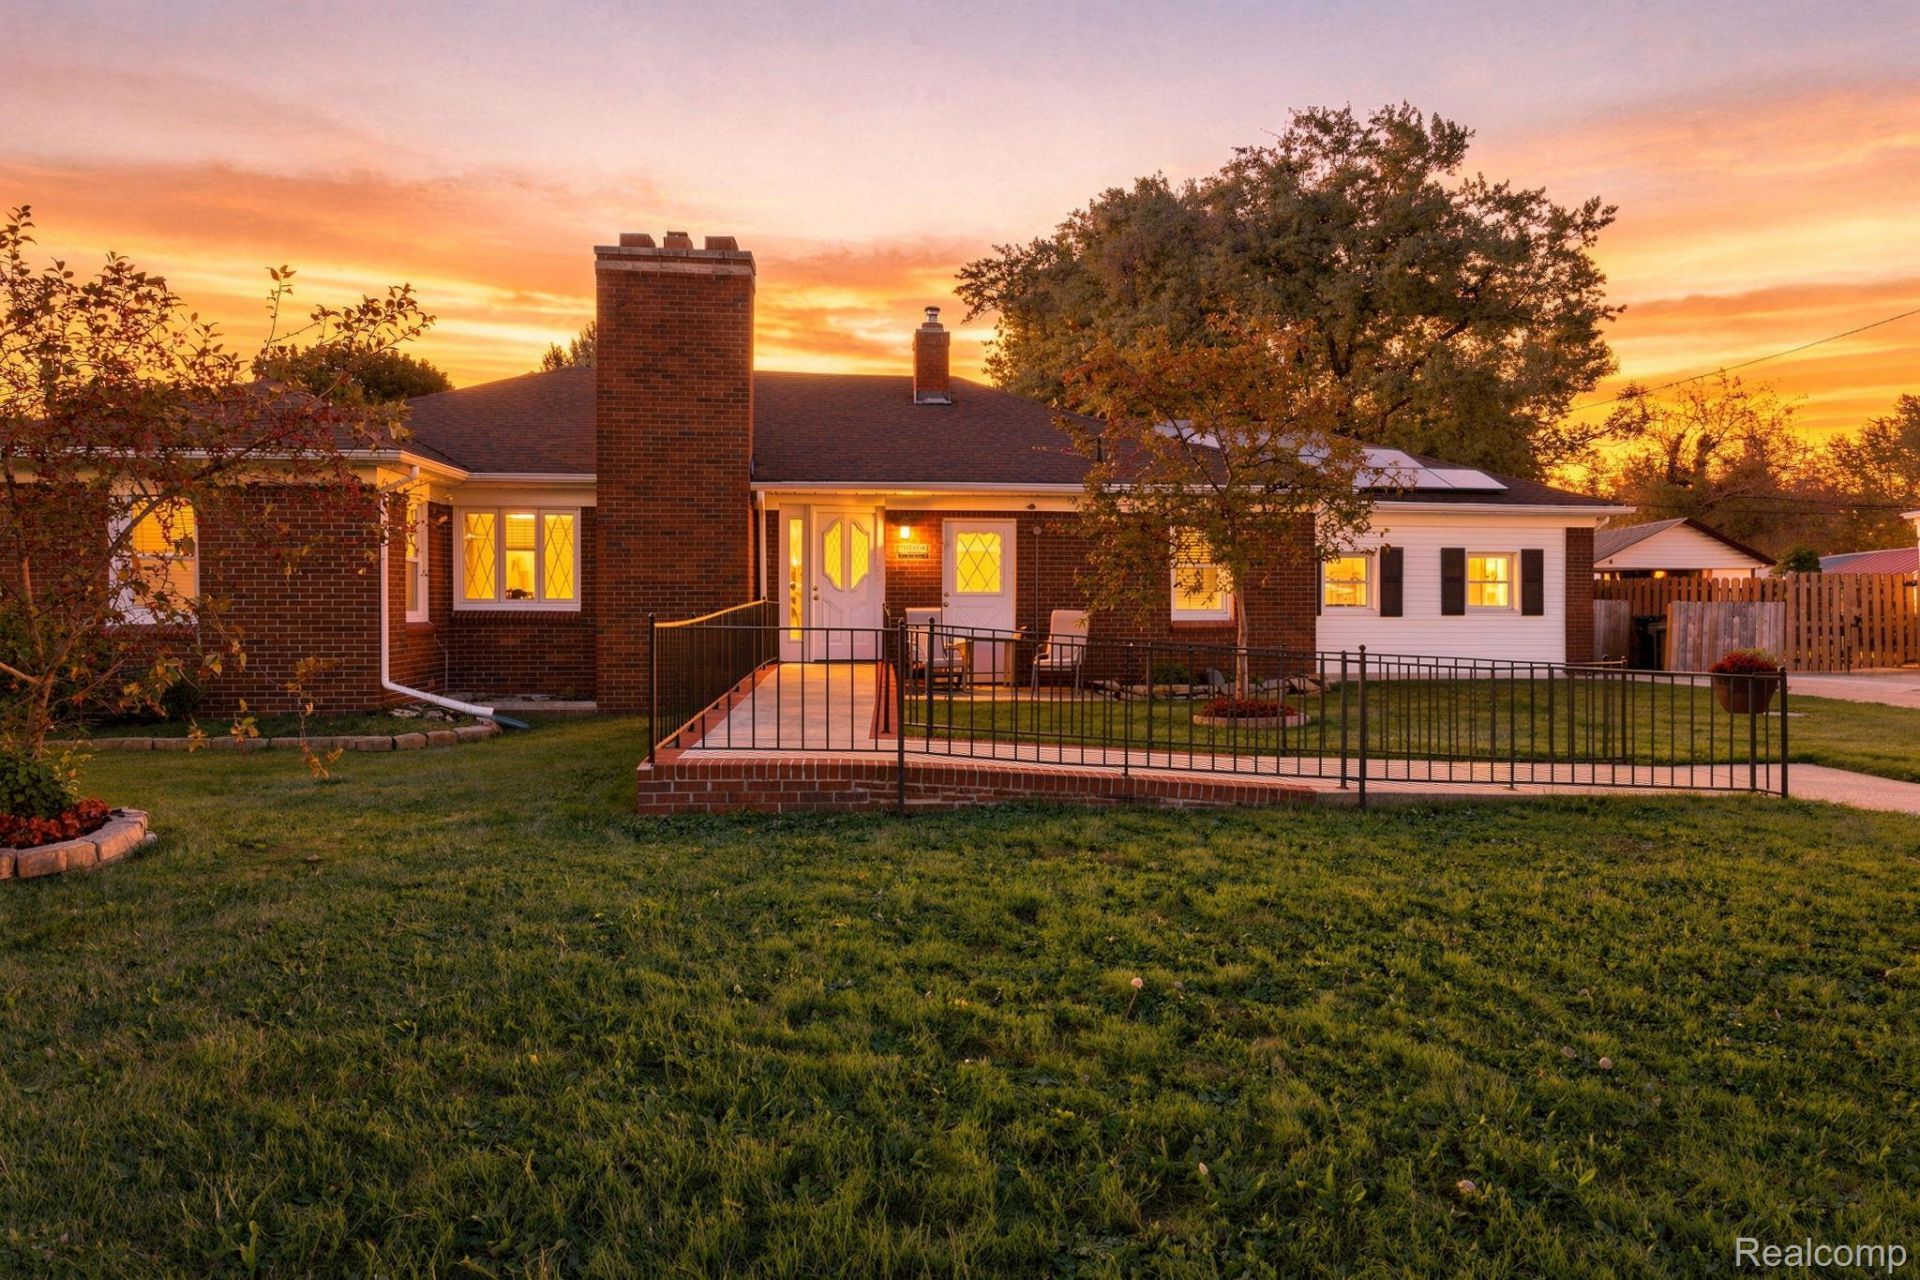
Welcome home to this sprawling 2,400 sq. ft. brick ranch situated on a spacious half-acre lot in the heart of St. Clair Shores! This beautifully updated home offers an abundance of living space, including a living room with a natural stone fireplace, formal dining room, and a completely renovated kitchen with all appliances included. The former three-season room has been thoughtfully converted into additional living space, featuring a comfortable living room and dedicated home office. All three bedrooms feature hardwood floors, and the home offers numerous accessibility features, including widened doorways, handicap ramps with railings, and an accessible primary bathroom. Additional highlights include newer windows, a newer roof (2018), furnace (2015), hot water tank (2016), solar panels, and a spacious 2.5-car attached garage with a 12-foot ceiling. Outside, enjoy the large fenced backyard and a newer patio and an above ground pool that's only a year old, perfect for relaxing or entertaining. With its generous living spaces, thoughtful updates, and fantastic location, this home has so much to offer!*** SELLER WILLING TO PAY CONCESSIONS TO BUY THE INTEREST RATE DOWN: TAKE ADVANTAGE OF THIS OPPORTUNITY TO LOWER YOUR PAYMENT!! ***
Property Features
Property Type: Residential - Single Family
Cooling: Ceiling Fans, Central Air
Fenced: Yes
Garage: 2.5
Heating: Baseboard, Forced Air, Natural Gas, Solar
Home Style: Ranch
Lot Size: 0.58 Acres
Roof Type: Asphalt
Stories: 1.0
Taxes: $6,831
Year Built: 1940
Amenities
Awnings
Feature Descriptions
Appliances: Dishwasher, Free Standing Gas Range, Free Standing Refrigerator, Microwave, Stainless Steel Appliances
Days on Site: 10
Exterior: Brick
Fencing: Back Yard, Fenced
Lot Dimensions: 100X255
Parcel#: 1410477007
Parking: Twoand Half Car Garage, Detached, Driveway, Electricityin Garage, Garage Door Opener
Parking Notes: Twoand Half Car Garage, Detached, Driveway, Electr
Patio/Porch: Deck, Patio
Pool: Above Ground, Outdoor Pool
Security: Smoke Detectors
Sewer: Public Sewer
Summer Tax: 6620
Utilities: Above Ground Utilities
Water: Public
Winter Tax: 211
Room Sizes
Bath Full: 5 X 8
Bath Lav: 3 X 4
Primary Bedroom: 15 X 11
Bedroom: 11 X 10
Family Room: 17 X 21
Laundry: 10 X 11
Library: 16 X 15
Living Room: 20 X 15
Kitchen: 17 X 12
Dining Room: 12 X 15
Local Schools
School District: LakeshoreStClairShores
Listed By / Shown By
Listed By
Agency Name: Keller Williams Realty-Great Lakes
Agency Phone: 5865414000
Shown By
Agent Name: Dennis Strasser
Agent Phone: (810) 227-1016 ext. 212
Agency Title: Griffith Realty

Estimate Your Payment
Estimated Payment
$ 1,488.04 per month $812.33 Principal & Interest $569.25 Property Tax $106.46 Homeowner's InsuranceChange Payment Information

IDX provided courtesy of Realcomp II Ltd.
©2021 Realcomp II Ltd. Shareholders
Privacy Policy / DMCA Notice / ADA Accessibility


This site is hosted, designed and copyright
© 1994 - 2026 by
Delta Media Group, Inc. -- Patent Pending --
29800 Maison Street | MLS# 20261083966
This single family home located at 29800 Maison Street, Saint Clair Shores, Mi 48082 is currently listed for sale with an asking price of $365,000. This property was built in 1940 and has 3 bedrooms and 1 full and 1 partial baths with 2400 sq. ft. Maison Street is located in the L A K E S H O R E L I T T L E F A R M S A N N # 01 subdivision within the LakeshoreStClairShores school district. Search L A K E S H O R E L I T T L E F A R M S A N N # 01 real estate on dstrasser.griffithrealty.com today.