DennisStrasser

BEDS3
BATHS3 full 1 partial
SQUARE FEET3,600
MLS#20261080575
STATUSActive
PROPERTY TYPEResidential - Single Family
SCHOOLLapeer
Property Description
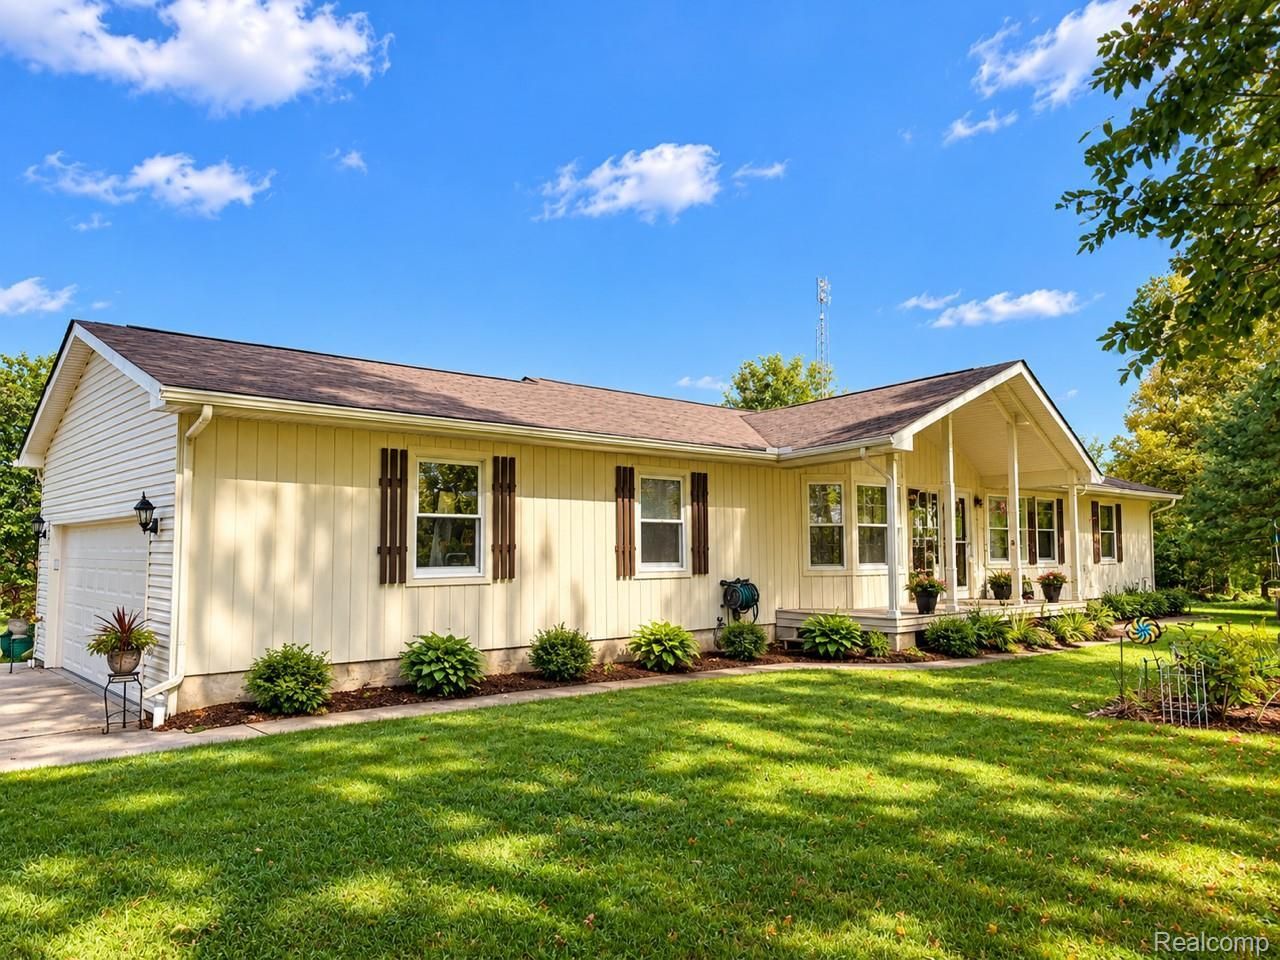
She sits high on top of a hill with 3.86 acres, overlooking a 5 acre pond that it shares with 5 neighbors. 1800 ft. 3 bedrooms 2.5 full bathrooms on the 1st floor. Full finished walkout basement with 1 full bathroom down. 20 KW standby generator, complete kitchen renovation in 2020. 30 x 40 insulated heated & air-conditioned pole barn. All equipment in the barn has already been sold, only the furnace and air conditioner will remain. All household appliances are intended to remain with the home. Seller says the hot tub needs to be repaired or replaced but is not working.
Property Features
Property Type: Residential - Single Family
Basement: Yes
Basement: Bath Stubbed, Finished, Full, Walk Out Access
Cooling: Central Air
Garage: 2 car attached
Heating: Forced Air, Natural Gas
Home Style: Ranch
Lot Size: 3.86 Acres
Roof Type: Asphalt
Stories: 1.0
Taxes: $0
Year Built: 1989
Amenities
High Speed Internet
Spa Hottub
Feature Descriptions
Appliances: Built In Gas Oven, Convection Oven, Dishwasher, Dryer, Free Standing Refrigerator, Gas Cooktop, Humidifier, Microwave, Washer, Water Softener Owned
Body of Water: Large Pond
Days on Site: 19
Exterior: Aluminum Siding
Fireplace: Basement, Gas
Laundry: Electric Dryer Hookup, Gas Dryer Hookup, Laundry Room, Washer Hookup
Lot: Corner Lot, Hilly Ravine, Water View
Lot Dimensions: 537x339x537x343
Parcel#: 01000104040
Parking: Two Car Garage, Attached, Garage Door Opener, Side Entrance, Workshop In Garage
Parking Notes: Two Car Garage, Attached, Garage Door Opener, Side
Patio/Porch: Patio, Porch, Terrace
Sewer: Septic Tank
Utilities: Above Ground Utilities, Cable Available
Water: Well
Water Features: Lake Front, Pond, Waterfront
Room Sizes
Kitchen: 18 X 10
Bath Lav: 8 X 5
Laundry: 8 X 6
Dining Room: 12 X 12
Family Room: 24 X 15
Bath Full: 10 X 6
Primary Bathroom: 10 X 8
Primary Bedroom: 15 X 14
Bedroom: 12 X 9
Living Room: 26 X 58
Local Schools
School District: Lapeer
Listed By / Shown By
Listed By
Agency Name: Realty Executives Main St LLC
Agency Phone: 8106671700
Shown By
Agent Name: Dennis Strasser
Agent Phone: (810) 227-1016 ext. 212
Agency Title: Griffith Realty

Estimate Your Payment
Estimated Payment
$ 1,006.64 per month $890.00 Principal & Interest $0.00 Property Tax (data not provided by mls) $116.64 Homeowner's InsuranceChange Payment Information

IDX provided courtesy of Realcomp II Ltd.
©2021 Realcomp II Ltd. Shareholders
Privacy Policy / DMCA Notice / ADA Accessibility


This site is hosted, designed and copyright
© 1994 - 2026 by
Delta Media Group, Inc. -- Patent Pending --
3090 Pratt Road | MLS# 20261080575
This single family home located at 3090 Pratt Road, Hadley Township, Mi 48455 is currently listed for sale with an asking price of $399,900. This property was built in 1989 and has 3 bedrooms and 3 full and 1 partial baths with 3600 sq. ft. Pratt Road is located within the Lapeer school district. Search Hadley Township real estate on dstrasser.griffithrealty.com today.