DennisStrasser

BEDS3
BATHS2 full 1 partial
SQUARE FEET1,708
MLS#20261047507
STATUSActive
PROPERTY TYPEResidential - Single Family
SCHOOLNorth Branch
Property Description
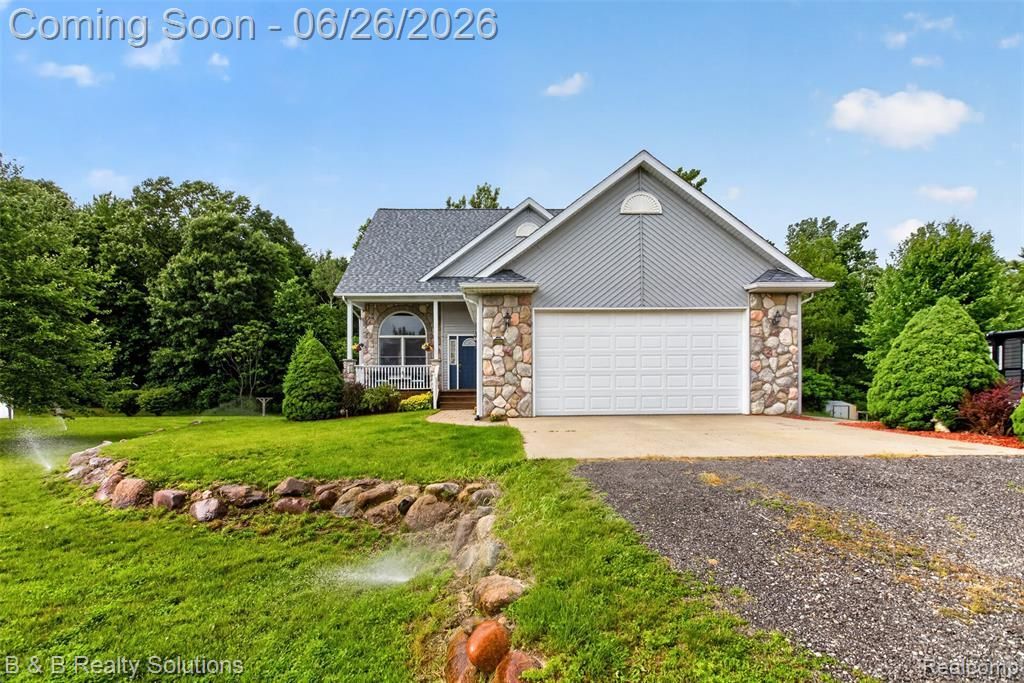
Move-in ready with the convenience of being just minutes from North Branch Schools and M-24 making it an easy drive to Lapeer. This beautiful 3-bedroom, 2.5-bath home offers the potential for a 4th bedroom on 2.82 acres. Featuring an open-concept design with vaulted ceilings and a stunning open staircase. The spacious dining area includes a door wall leading to the deck, creating a great space for entertaining. The kitchen features lots of storage with beautiful maple cabinetry and pantry. Main floor laundry adds everyday convenience. The large primary bedroom features a walk-in closet and primary bathroom. Downstairs, the finished walkout basement provides additional living space and endless possibilities for a family room, recreation area, home office, or potential fourth bedroom. Enjoy the view of the woods and wildlife from the back deck. Paved Road. New Roof in the fall of 2024. Don't miss out. Set up a showing today!
Property Features
Property Type: Residential - Single Family
Basement: Finished, Walk-Out Access
Cooling: Central Air
Fuel Type: Propane
Garage: 2 car attached
Heating: Forced Air
Home Style: Contemporary
Lot Size: 2.82 Acres
Year Built: 2002
Appliances
Dishwasher
Dryer
Free-Standing Gas Range
Free-Standing Refrigerator
Microwave
Washer
Feature Descriptions
Architecture: Contemporary
Days on Site: 28
Exterior: Vinyl
Foundation: Basement
Frontage Feet: 230
Garage/Parking: Attached
Interior: Smoke Alarm
Lot Dimensions: 2.82 Acre(s)
Lower Level Finished Sqft: 762
Parking Notes: Attached
Road Frontage: Paved
Summer Tax: $974.0000
Winter Tax: $1844.0000
Local Schools
School District: North Branch
Listed By / Shown By
Listed By
Agency Name: B & B Realty Solutions
Agency Phone: (810) 441-7548
Shown By
Agent Name: Dennis Strasser
Agent Phone: (810) 227-1016 ext. 212
Agency Title: Griffith Realty

Estimate Your Payment
Estimated Payment
$ 980.46 per month $866.86 Principal & Interest $0.00 Property Tax (data not provided by mls) $113.60 Homeowner's InsuranceChange Payment Information

IDX provided courtesy of Realcomp II Ltd.
©2021 Realcomp II Ltd. Shareholders
Privacy Policy / DMCA Notice / ADA Accessibility


This site is hosted, designed and copyright
© 1994 - 2026 by
Delta Media Group, Inc. -- Patent Pending --
3097 Burnside Road | MLS# 20261047507
This single family home located at 3097 Burnside Road, North Branch Township, MI 48461 is currently listed for sale with an asking price of $389,500. This property was built in 2002 and has 3 bedrooms and 2 full and 1 partial baths with 1708 sq. ft. Burnside Road is located within the North Branch school district. Search North Branch Township real estate on dstrasser.griffithrealty.com today.