DennisStrasser

BEDS3
BATHS1 full
SQUARE FEET900
MLS#20261083648
STATUSActive
PROPERTY TYPEResidential - Single Family
SUBDIVISIONM A Y F A I R 1
SCHOOLWestwoodHeights
Property Description
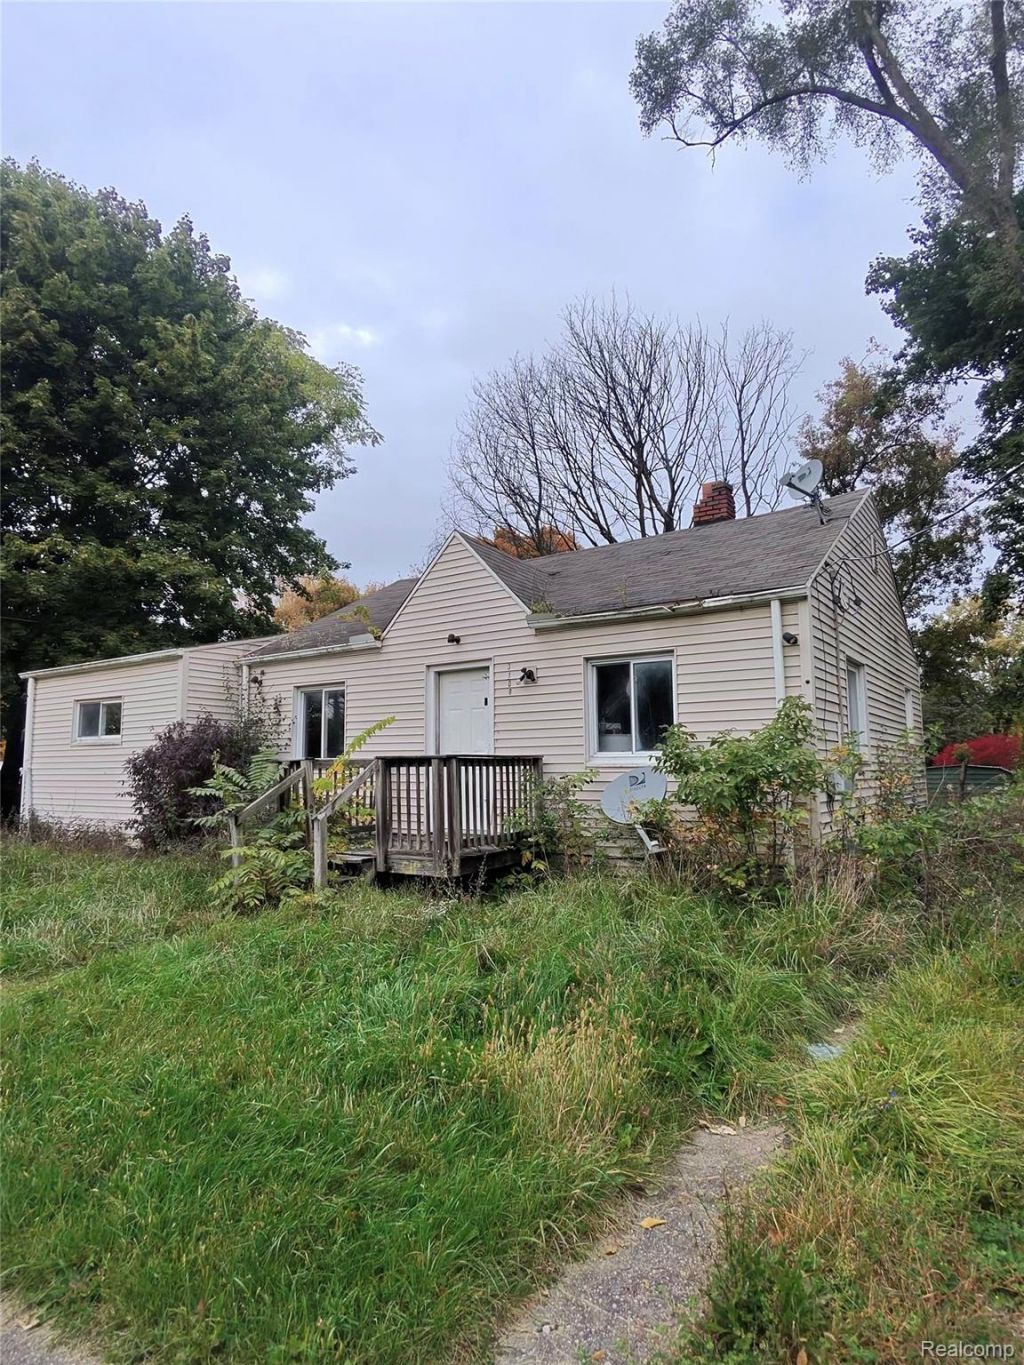
Investor Special / Renovation Opportunity! Bring your vision and transform this property into its full potential. This home is already in the renovation stage, with portions of the interior opened to the studs-giving the next owner a head start on creating a customized layout and finish package. Hardwood flooring is visible in portions of the home, and the property offers an existing addition for added living space.The exterior features a classic cottage-style design, established trees, and a generously sized yard. With substantial rehabilitation needed throughout, this property is best suited for an experienced investor, contractor, or buyer looking for a full renovation project. Excellent opportunity for a fix-and-flip, rental investment, or personalized renovation.Property is being sold as-is. Buyer to verify all measurements, property condition, required repairs, permits, and suitability for intended use.
Property Features
Property Type: Residential - Single Family
Basement: Yes
Basement: Partial, Unfinished
Heating: Forced Air, Natural Gas
Home Style: Ranch
Lot Size: 0.27 Acres
Stories: 1.0
Taxes: $849
Year Built: 9999
Feature Descriptions
Days on Site: 5
Exterior: Vinyl Siding
Lot Dimensions: 102 x 118
Parcel#: 1427576096
Parking: No Garage
Parking Notes: No Garage
Sewer: Public Sewer
Summer Tax: 127
Water: Public
Winter Tax: 722
Room Sizes
Bath Full: 5 X 10
Bedroom: 10 X 10
Primary Bedroom: 10 X 12
Local Schools
School District: WestwoodHeights
Listed By / Shown By
Listed By
Agency Name: 21 United Realty
Agency Phone: 2488172095
Shown By
Agent Name: Dennis Strasser
Agent Phone: (810) 227-1016 ext. 212
Agency Title: Griffith Realty

Estimate Your Payment
Estimated Payment
$ 121.09 per month $44.51 Principal & Interest $70.75 Property Tax $5.83 Homeowner's InsuranceChange Payment Information

IDX provided courtesy of Realcomp II Ltd.
©2021 Realcomp II Ltd. Shareholders
Privacy Policy / DMCA Notice / ADA Accessibility


This site is hosted, designed and copyright
© 1994 - 2026 by
Delta Media Group, Inc. -- Patent Pending --
3108 W Ridgeway Avenue | MLS# 20261083648
This single family home located at 3108 W Ridgeway Avenue , Mt Morris Township, Mi 48504 is currently listed for sale with an asking price of $20,000. This property was built in 9999 and has 3 bedrooms and 1 full baths with 900 sq. ft. W Ridgeway Avenue is located in the M A Y F A I R 1 subdivision within the WestwoodHeights school district. Search M A Y F A I R 1 real estate on dstrasser.griffithrealty.com today.