DennisStrasser

BEDS3
BATHS2 full
SQUARE FEET2,135
MLS#20261079936
STATUSActive
PROPERTY TYPEResidential - Single Family
SCHOOLLakeshoreStClairShores
Property Description
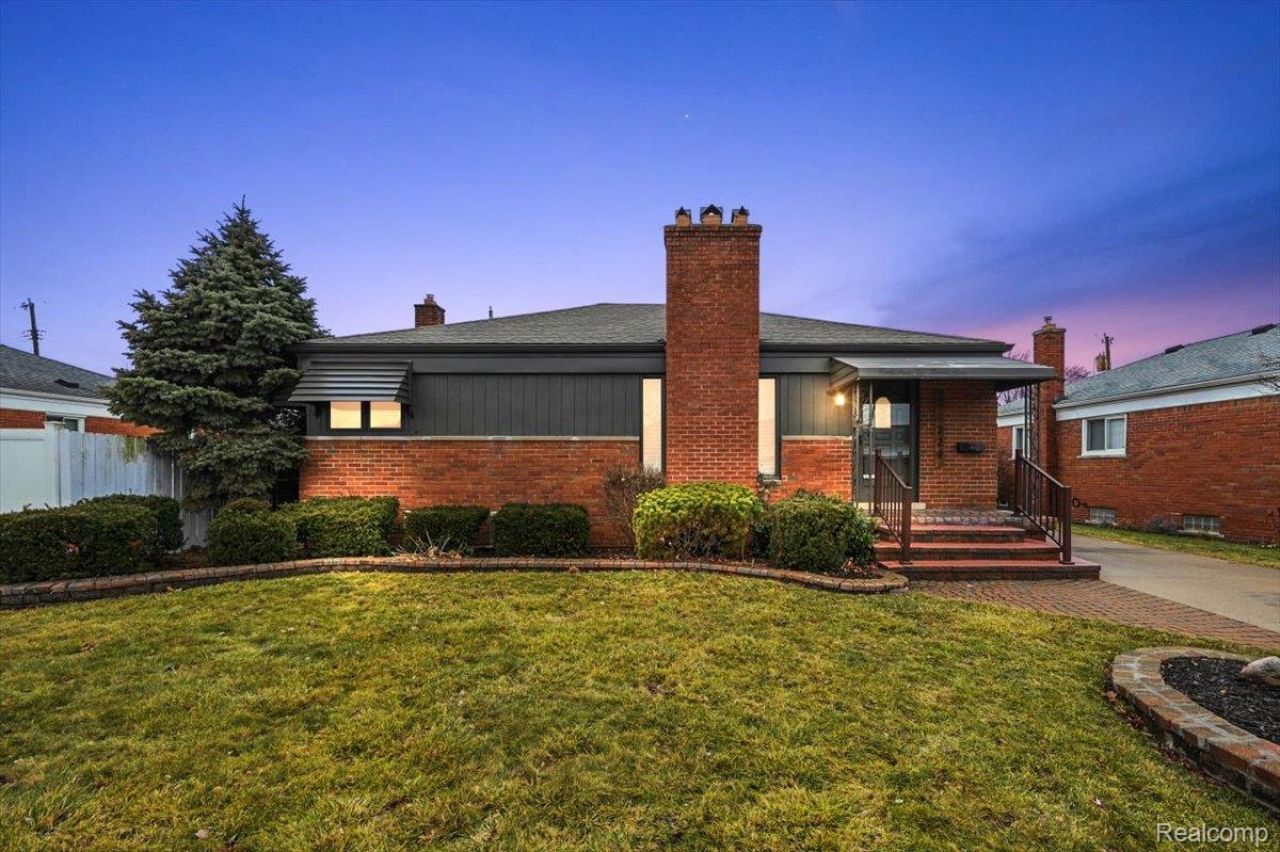
Welcome home to this beautifully updated three-bedroom, two full-bath residence located in the highly sought-after community of Saint Clair Shores. Thoughtfully renovated from top to bottom, this home offers a perfect blend of modern style and everyday comfort. The inviting main living areas feature updated flooring, fresh finishes, and an open, airy feel that flows seamlessly into the fully remodeled kitchen complete with contemporary cabinetry, sleek countertops, and updated fixtures - ideal for both daily living and entertaining. Both full bathrooms have been tastefully renovated with quality materials and stylish design. The finished basement adds valuable additional living space, perfect for a family room, recreation area, home office, or guest space for entertaining. Step outside to your private backyard retreat where an in-ground pool creates the ultimate setting for summer fun, gatherings, and relaxation. *Brand new roof 2024, new furnace and a/c unit 2025*. A two-car garage provides ample parking and storage. Located just minutes from parks, dining, shopping, and the beautiful Lake St. Clair waterfront, this move-in-ready home offers modern updates throughout and an exceptional lifestyle.
Property Features
Property Type: Residential - Single Family
Basement: Yes
Basement: Finished
Garage: 2
Heating: Forced Air, Natural Gas
Home Style: Ranch
Lot Size: 0.12 Acres
Stories: 1.0
Taxes: $4,010
Year Built: 1956
Feature Descriptions
Days on Site: 23
Exterior: Brick, Vinyl Siding
Lot Dimensions: 50X101
Parcel#: 1403477020
Parking: Two Car Garage, Detached
Parking Notes: Two Car Garage, Detached
Pool: In Ground
Sewer: Public Sewer, Sewer At Street
Summer Tax: 4010
Water: Other
Room Sizes
Primary Bedroom: 12 X 10
Bedroom: 10 X 10
Bath Full: 7 X 5
Local Schools
School District: LakeshoreStClairShores
Listed By / Shown By
Listed By
Agency Name: Vanguard Realty Group
Agency Phone: 2486506206
Shown By
Agent Name: Dennis Strasser
Agent Phone: (810) 227-1016 ext. 212
Agency Title: Griffith Realty

Estimate Your Payment
Estimated Payment
$ 1,152.02 per month $723.09 Principal & Interest $334.17 Property Tax $94.76 Homeowner's InsuranceChange Payment Information

IDX provided courtesy of Realcomp II Ltd.
©2021 Realcomp II Ltd. Shareholders
Privacy Policy / DMCA Notice / ADA Accessibility


This site is hosted, designed and copyright
© 1994 - 2026 by
Delta Media Group, Inc. -- Patent Pending --
31229 Share Street | MLS# 20261079936
This single family home located at 31229 Share Street, Saint Clair Shores, Mi 48082 is currently listed for sale with an asking price of $324,900. This property was built in 1956 and has 3 bedrooms and 2 full baths with 2135 sq. ft. Share Street is located within the LakeshoreStClairShores school district. Search Saint Clair Shores real estate on dstrasser.griffithrealty.com today.