DennisStrasser

BEDS3
BATHS2 full 1 partial
SQUARE FEET2,252
MLS#20261087803
STATUSActive
PROPERTY TYPEResidential - Single Family
SUBDIVISIONH O W E L L L A K E O A K G R O V E
SCHOOLHowell
Property Description
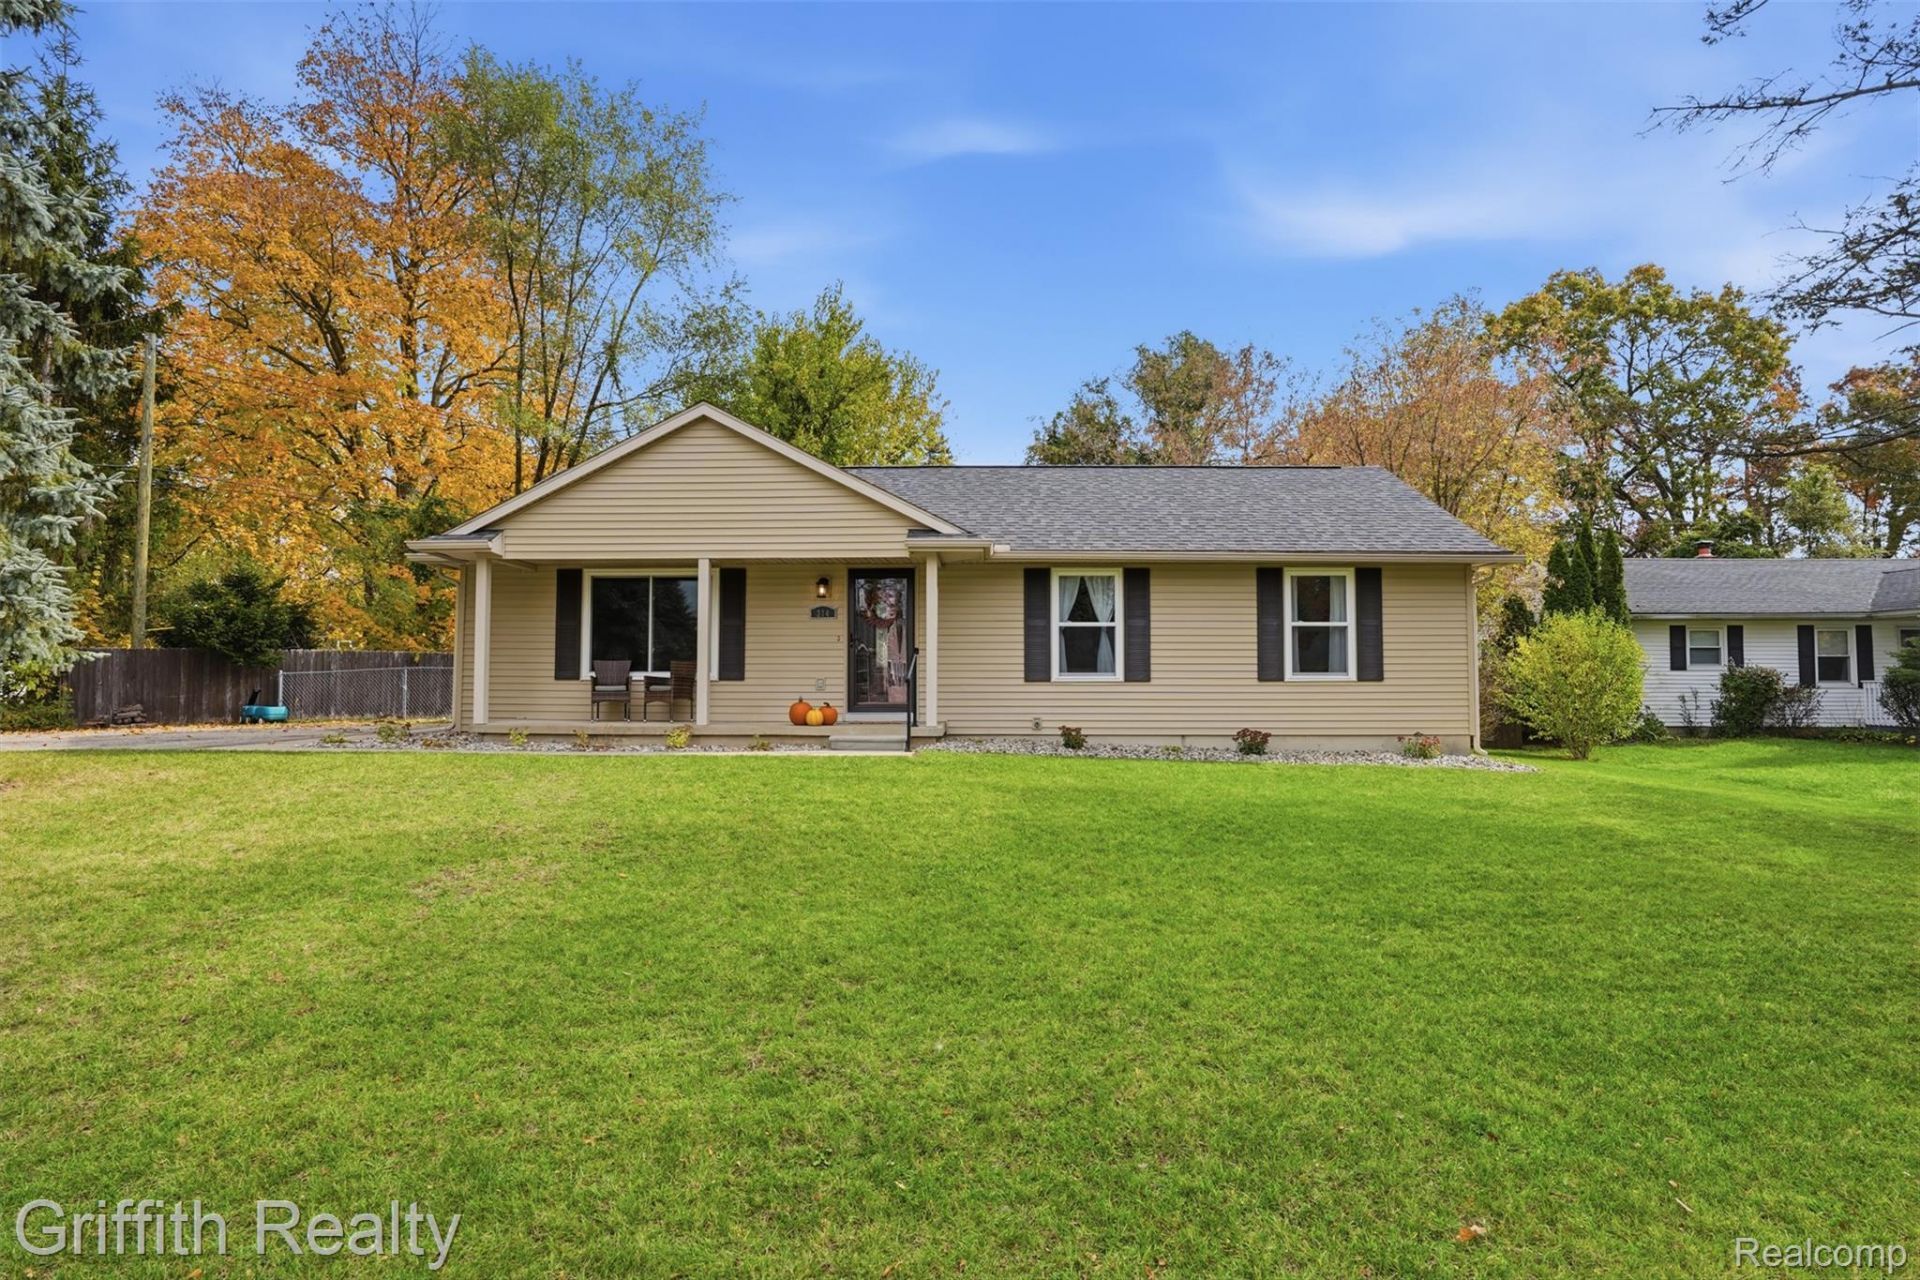
Charming Ranch Home Near Downtown Howell and Thompson Lake! Enjoy the perfect blend of comfort, space, and convenience in this crisp and clean 3-bedroom, 2-full-bath ranch offering over 2,100 square feet of finished living space. The inviting open floor plan creates an easy flow throughout the main level, while sliding glass doors provide access to the outdoor living space. The finished lower level expands your living options with a spacious flex room or recreation area, a dedicated office, a full bathroom, and plenty of additional storage. Numerous updates add peace of mind, including roof (2024) windows (2021), a composite deck (2019), a shed and platform (2020), a water heater (2024), and various appliance updates since 2018. Step outside to enjoy the fenced backyard, perfect for relaxing, entertaining, or everyday enjoyment. An added bonus is the benefit of lower Oceola Township taxes while being within walking distance of all the shopping, dining, and charm of Downtown Howell. Interested in adding a garage? Contact Oceola Township to explore potential options. Immediate occupancy may be available. This well-maintained home is ready for its next owner to move in and make it their own!
Property Features
Property Type: Residential - Single Family
Basement: Yes
Basement: Bath Stubbed, Finished, Full
Cooling: Ceiling Fans, Central Air
Fenced: Yes
Heating: Forced Air, Natural Gas
Home Style: Ranch
Lot Size: 0.25 Acres
Roof Type: Asphalt
Stories: 1.0
Taxes: $3,467
Year Built: 1992
Amenities
High Speed Internet
Programmable Thermostat
Feature Descriptions
Appliances: Dishwasher, Dryer, Free Standing Gas Range, Free Standing Refrigerator, Range Hood, Stainless Steel Appliances, Washer
Exterior: Vinyl Siding
Fencing: Back Yard, Fenced, Fencing Allowed
Laundry: Laundry Room
Lot Dimensions: 185X220x120
Other Structures: Sheds
Parcel#: 0731301137
Parking: No Garage
Parking Notes: No Garage
Patio/Porch: Deck, Porch
Pets Allowed: Yes
Sewer: Public Sewer
Summer Tax: 2227
Utilities: Above Ground Utilities, Cable Available
Water: Public
Winter Tax: 1240
Room Sizes
Primary Bedroom: 12 X 13
Bedroom: 9 X 10
Bath Full: 8 X 6
Bath Lav: 4 X 4
Dining Room: 9 X 12
Kitchen: 9 X 11
Living Room: 14 X 22
Laundry: 16 X 11
Other: 9 X 10
Fle X Room: 47 X 12
Local Schools
School District: Howell
Listed By / Shown By
Listed By
Agency Name: Griffith Realty

Shown By
Agent Name: Dennis Strasser
Agent Phone: (810) 227-1016 ext. 212
Estimate Your Payment
Estimated Payment
$ 1,081.85 per month $701.05 Principal & Interest $288.92 Property Tax $91.88 Homeowner's InsuranceChange Payment Information

IDX provided courtesy of Realcomp II Ltd.
©2021 Realcomp II Ltd. Shareholders
Privacy Policy / DMCA Notice / ADA Accessibility


This site is hosted, designed and copyright
© 1994 - 2026 by
Delta Media Group, Inc. -- Patent Pending --
314 Cornell Street | MLS# 20261087803
This single family home located at 314 Cornell Street , Oceola Township, Mi 48843 is currently listed for sale by Griffith Realty, with an asking price of $315,000. This property was built in 1992 and has 3 bedrooms and 2 full and 1 partial baths with 2252 sq. ft. Cornell Street is located in the H O W E L L L A K E O A K G R O V E subdivision within the Howell school district. Search H O W E L L L A K E O A K G R O V E real estate on dstrasser.griffithrealty.com today.