DennisStrasser

BEDS4
BATHS2 full
SQUARE FEET1,954
MLS#20261047819
STATUSActive
PROPERTY TYPEResidential - Single Family
SUBDIVISIONAssrs 1 - Saline
SCHOOLSaline
Property Description
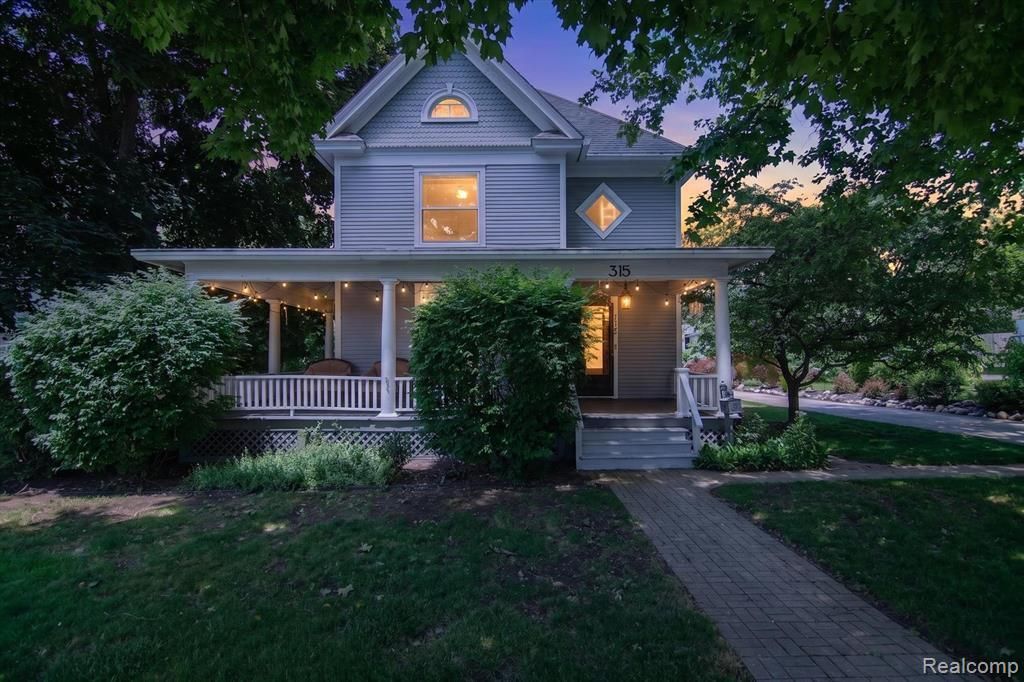
Welcome to 315 E Michigan Avenue — a beautifully historic home overflowing with charm and character, just a short walk to all the shops, restaurants, and events that make downtown Saline so special. Set on a deep .71-acre lot with an oversized garage, this property offers space and privacy rarely found this close to town. The first floor features a primary bedroom with its own private bathroom, along with multiple living spaces, a dedicated office, and a separate dining area — ideal for both everyday living and entertaining. The white kitchen is a stunning blend of historic charm and modern function, finished with granite countertops. Upstairs, you'll find 3 additional bedrooms and a full bathroom, offering plenty of room for family or guests. Living here means walking to downtown Saline's boutique shops, local restaurants, and year-round community events like the Summer Music Series, Saline Summerfest, and Oktoberfest. Saline's small-town charm, walkable downtown, and highly rated school district make this an incredible place to call home. Don't miss your chance to own a true piece of Saline history — schedule your showing today!
Property Features
Property Type: Residential - Single Family
Basement: Unfinished
Cooling: Central Air
Fuel Type: Natural Gas
Garage: 2
Heating: Forced Air
Home Style: Victorian
Lot Size: 0.71 Acres
Year Built: 1911
Amenities
Gazebo
Appliances
Dishwasher
Dryer
Free-Standing Electric Range
Free-Standing Refrigerator
Microwave
Washer
Feature Descriptions
Architecture: Victorian
Days on Site: 25
Foundation: Basement, Michigan Basement
Frontage Feet: 99
Garage/Parking: Detached
Lot Dimensions: 0.71 Acre(s)
Parking Notes: Detached
Road Frontage: Paved
Summer Tax: $8676.0000
Water Heater: Natural Gas
Winter Tax: $829.0000
Local Schools
School District: Saline
Listed By / Shown By
Listed By
Agency Name: Social House Real Estate Group LLC
Agency Phone: (313) 784-9879
Shown By
Agent Name: Dennis Strasser
Agent Phone: (810) 227-1016 ext. 212
Agency Title: Griffith Realty

Estimate Your Payment
Estimated Payment
$ 1,346.72 per month $1,190.68 Principal & Interest $0.00 Property Tax (data not provided by mls) $156.04 Homeowner's InsuranceChange Payment Information

IDX provided courtesy of Realcomp II Ltd.
©2021 Realcomp II Ltd. Shareholders
Privacy Policy / DMCA Notice / ADA Accessibility


This site is hosted, designed and copyright
© 1994 - 2026 by
Delta Media Group, Inc. -- Patent Pending --
315 E Michigan Avenue | MLS# 20261047819
This single family home located at 315 E Michigan Avenue, Saline, MI 48176 is currently listed for sale with an asking price of $535,000. This property was built in 1911 and has 4 bedrooms and 2 full baths with 1954 sq. ft. E Michigan Avenue is located in the Assrs 1 - Saline subdivision within the Saline school district. Search Assrs 1 - Saline real estate on dstrasser.griffithrealty.com today.