DennisStrasser

BEDS3
BATHS1 full 1 partial
SQUARE FEET1,615
MLS#20261068491
STATUSActive
PROPERTY TYPEResidential - Single Family
SUBDIVISIONL A K E W O O D B L V D A D D
SCHOOLDetroit
Property Description
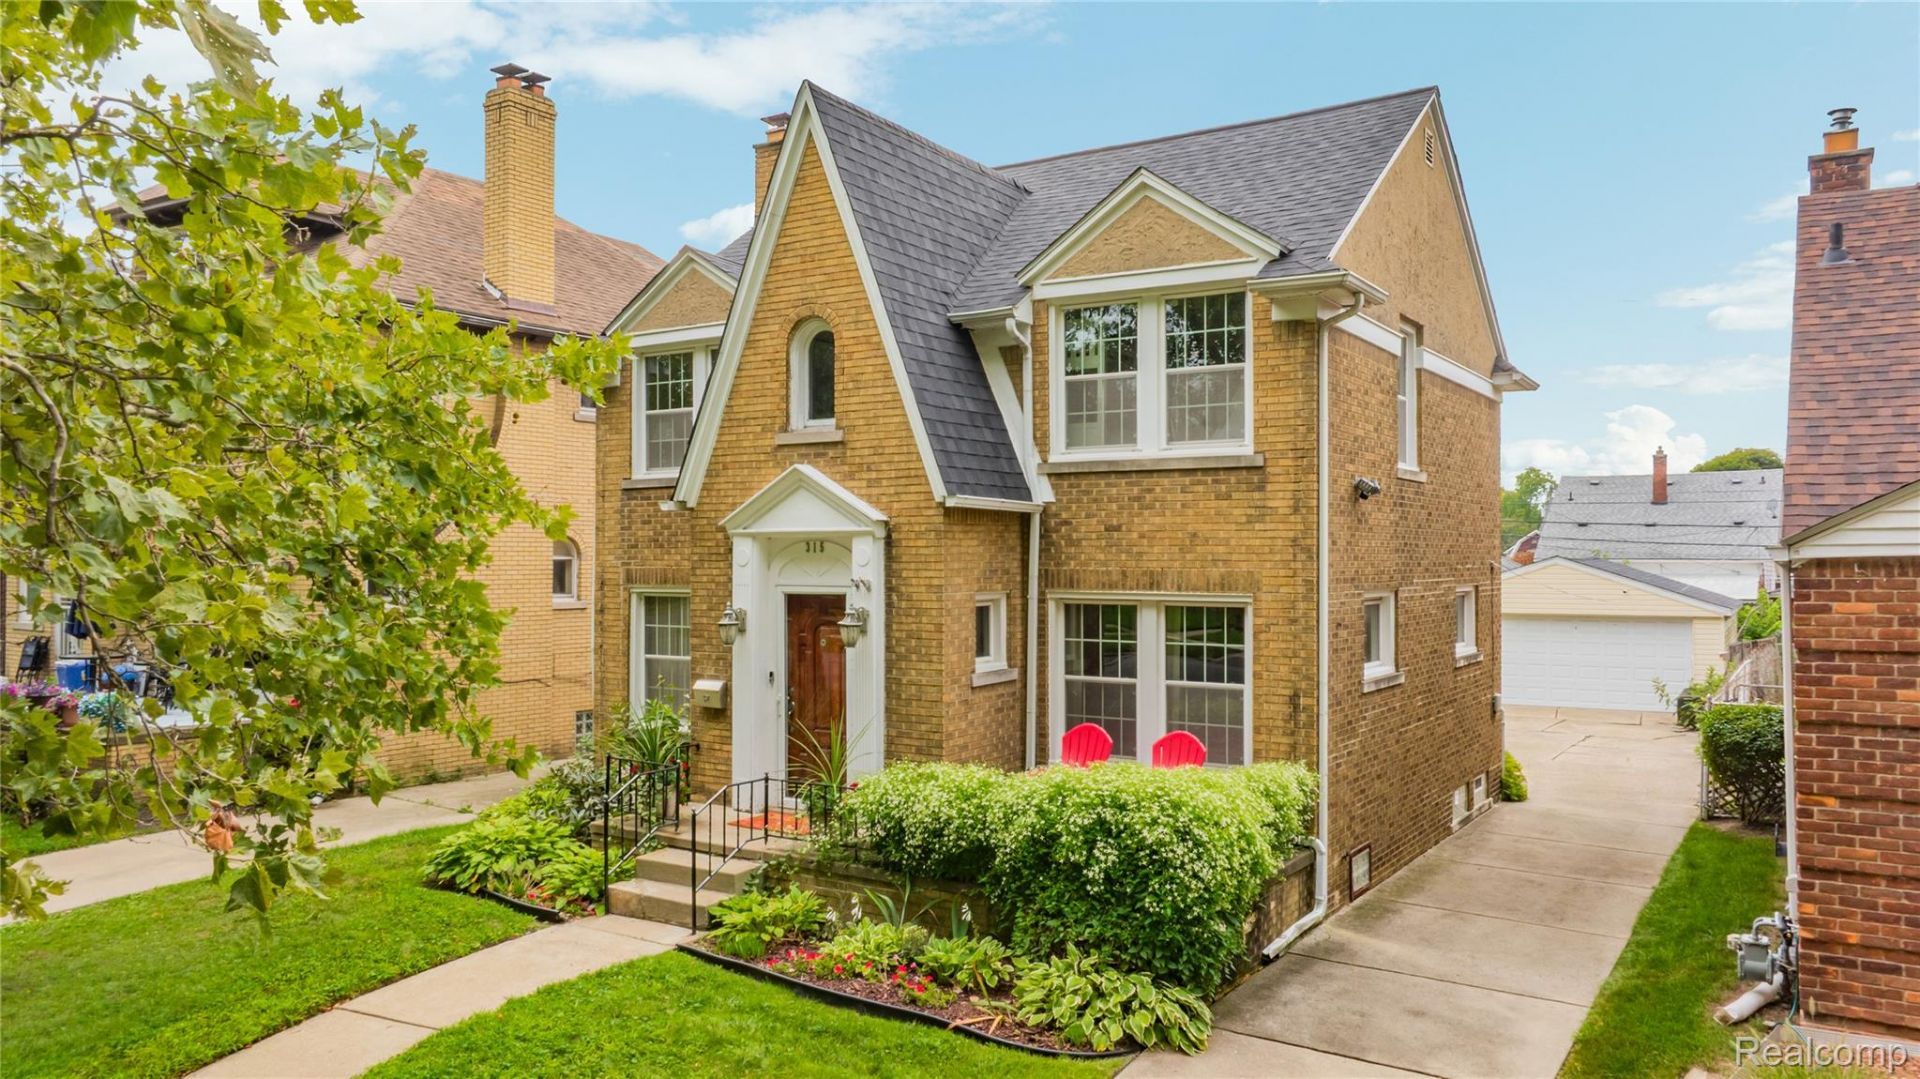
CENTRAL AIR!! Charming 1925 Colonial in the heart of Jefferson Chalmers, fully updated in 2021. This 3-bedroom, 1.5-bath home blends historic character - hardwood floors, brick exterior, a classic entrance foyer - with thoughtful modern updates including a new roof and a new backwater valve system for peace of mind. Enjoy the outdoors on the upper deck patio or porch. Detached 2.5-car garage with electric and automatic door offers ample storage and parking. Unbeatable location just two blocks from the newly renovated Alfred Brush Park, with Coriander Kitchen Restaurant and a public kayak launch into the Detroit River nearby - a rare chance to enjoy riverside Detroit living with everyday walkability to green space, water access, and local dining.
Property Features
Property Type: Residential - Single Family
Basement: Yes
Basement: Full, Unfinished
Cooling: Ceiling Fans, Central Air
Garage: 2.5
Heating: Forced Air, Natural Gas
Home Style: Colonial, Tudor
Lot Size: 0.12 Acres
Roof Type: Asphalt
Stories: 2.0
Taxes: $3,556
Year Built: 1925
Amenities
Balcony
Feature Descriptions
Appliances: Dishwasher, Dryer, Free Standing Electric Range, Free Standing Refrigerator, Washer
Days on Site: 5
Exterior: Brick
Fencing: Back Yard, Fencing Allowed
Fireplace: Living Room
Laundry: Electric Dryer Hookup, Washer Hookup
Lot Dimensions: 40X129.56
Parcel#: W21I055045S
Parking: Twoand Half Car Garage, Detached, Electricityin Garage
Parking Notes: Twoand Half Car Garage, Detached, Electricityin Ga
Patio/Porch: Patio, Porch
Pets Allowed: Yes
Sewer: Public Sewer
Summer Tax: 2206
Water: Public
Winter Tax: 1350
Room Sizes
Primary Bedroom: 16 X 13
Bedroom: 14 X 11
Bath Full: 13 X 5
Living Room: 13 X 24
Kitchen: 13 X 10
Dining Room: 11 X 13
Library: 10 X 10
Bath Lav: 3 X 3
Local Schools
School District: Detroit
Listed By / Shown By
Listed By
Agency Name: Max Broock, REALTORS®-Detroit
Agency Phone: 3133248430
Shown By
Agent Name: Dennis Strasser
Agent Phone: (810) 227-1016 ext. 212
Agency Title: Griffith Realty

Estimate Your Payment
Estimated Payment
$ 938.23 per month $567.52 Principal & Interest $296.33 Property Tax $74.38 Homeowner's InsuranceChange Payment Information

IDX provided courtesy of Realcomp II Ltd.
©2021 Realcomp II Ltd. Shareholders
Privacy Policy / DMCA Notice / ADA Accessibility


This site is hosted, designed and copyright
© 1994 - 2026 by
Delta Media Group, Inc. -- Patent Pending --
315 Lakewood Street | MLS# 20261068491
This single family home located at 315 Lakewood Street, Detroit, Mi 48215 is currently listed for sale with an asking price of $255,000. This property was built in 1925 and has 3 bedrooms and 1 full and 1 partial baths with 1615 sq. ft. Lakewood Street is located in the L A K E W O O D B L V D A D D subdivision within the Detroit school district. Search L A K E W O O D B L V D A D D real estate on dstrasser.griffithrealty.com today.