DennisStrasser

BEDS3
BATHS2 full 1 partial
SQUARE FEET2,181
MLS#20261085283
STATUSActive
PROPERTY TYPEResidential - Single Family
SUBDIVISIONE S T S- T R A I L S I D E M D W
SCHOOLWaterford
Property Description
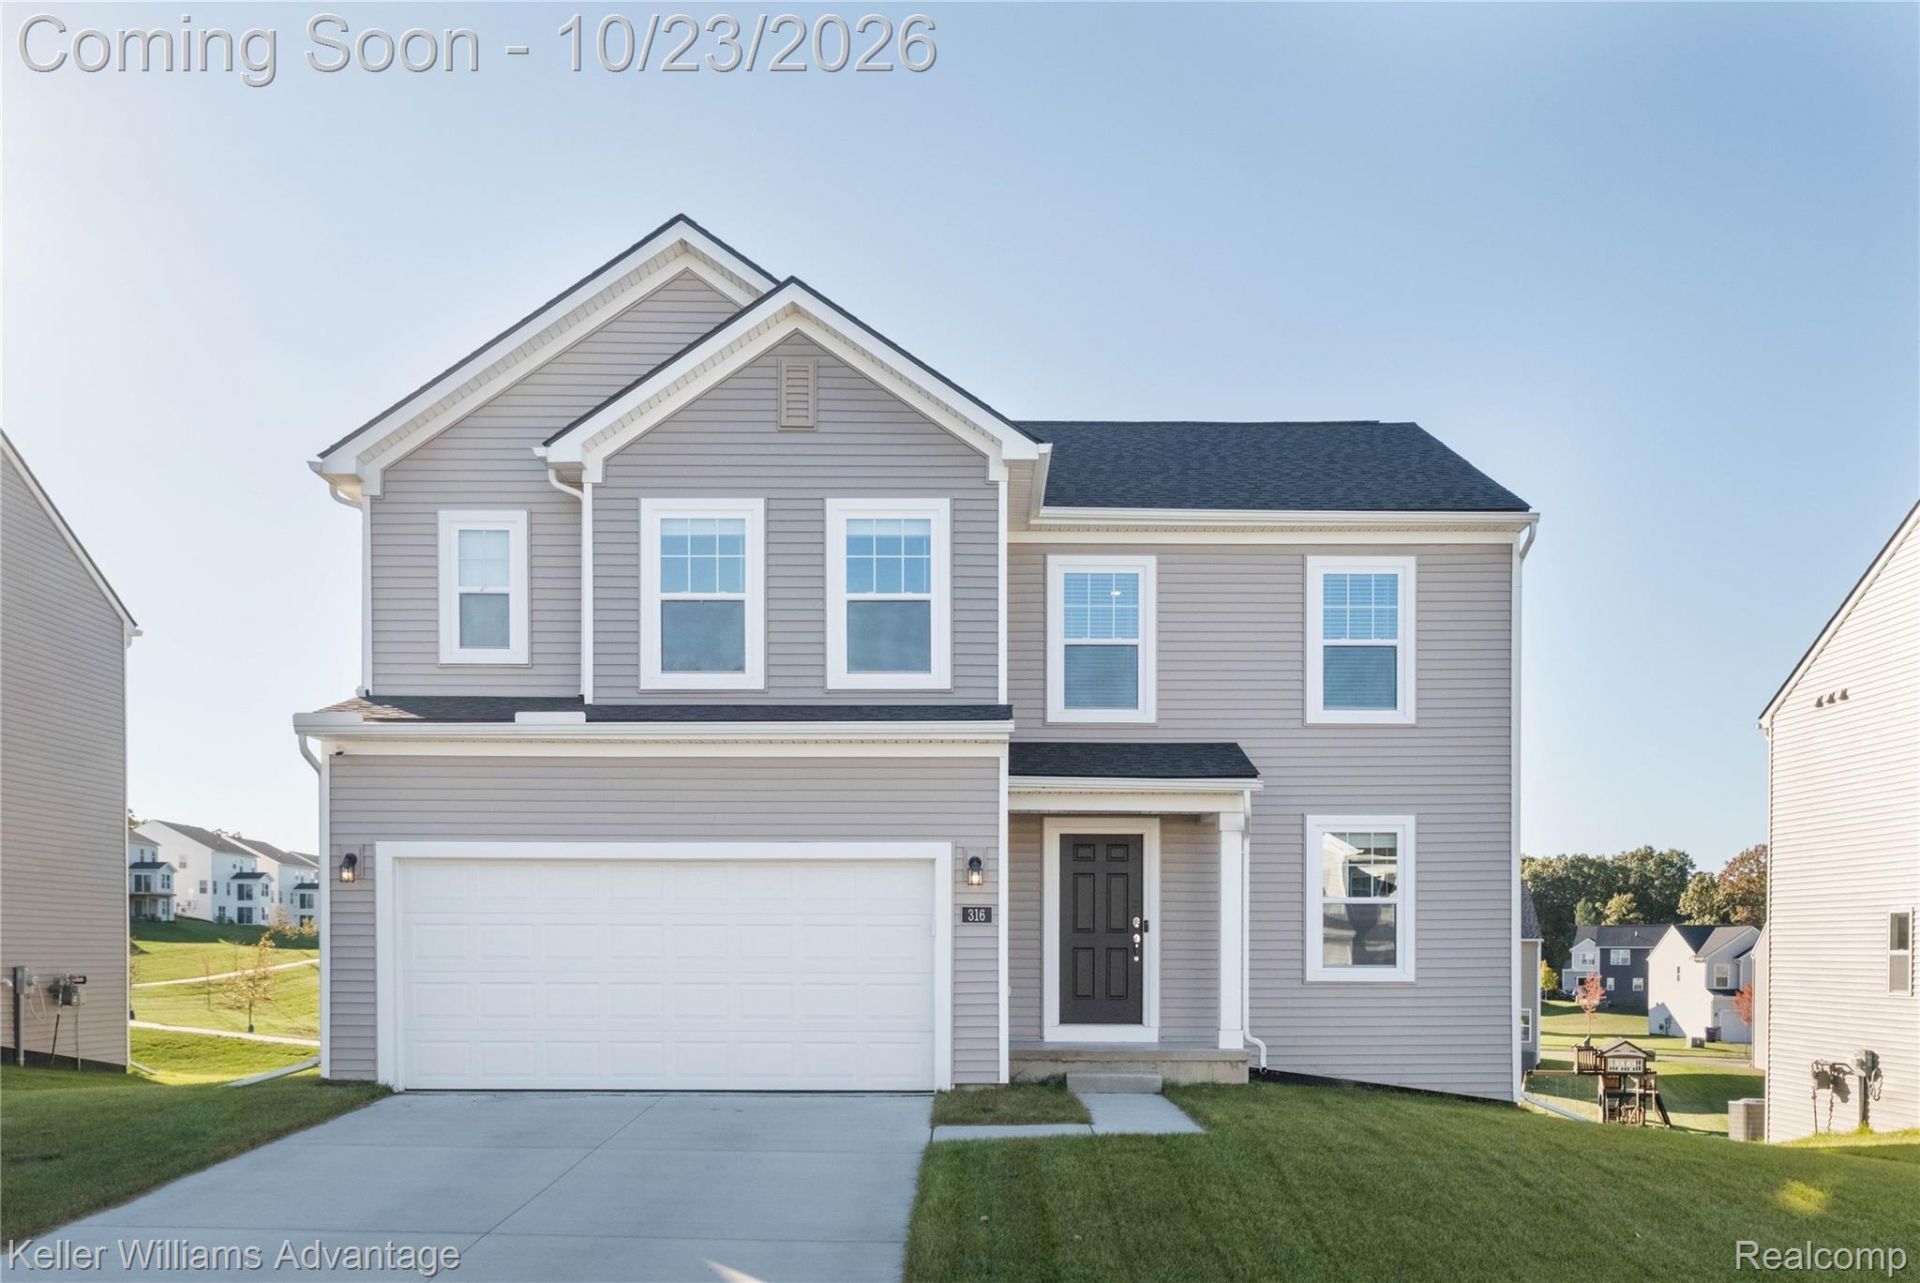
Nestled in a vibrant community complete with open green spaces, sidewalks, scenic walking paths, and an outdoor fitness area, this better-than-new home combines modern elegance with everyday convenience.Step inside through the charming covered porch into a bright, open-concept main level featuring gleaming hardwood floors. The thoughtful layout includes an elegant formal dining room just off the foyer-ideal for hosting dinner parties-along with a convenient powder room and a spacious great room. The gourmet kitchen shines with quartz countertops, stainless steel appliances, and an expansive island that flows seamlessly into the informal dining/breakfast area and out to the composite deck-perfect for outdoor entertaining.Upstairs, a versatile loft space leads to a luxurious owner's suite with a stepped ceiling, walk-in closet, and a private dual-sink bath. Two additional bedrooms (both with walk-in closets), a shared full hall bath, and a convenient second-floor laundry room complete the upper level.Need more space? The expansive lower level features an egress window and plumbing prep, offering endless potential for a future custom finish. Move-in ready, thoughtfully designed, and built for your lifestyle!
Property Features
Property Type: Residential - Single Family
Basement: Yes
Basement: Daylight, Unfinished
Garage: 2 car attached
Heating: Forced Air, Natural Gas
Home Style: Colonial
Lot Size: 0.17 Acres
Roof Type: Asphalt
Stories: 2.0
Taxes: $6,711
Year Built: 2024
Feature Descriptions
Days on Site: 4
Exterior: Vinyl Siding, Wood Siding
HOA Fee: 100/ Monthly
Lot Dimensions: 62x120x62x120
Parcel#: 1225203101
Parking: Two Car Garage, Attached
Parking Notes: Two Car Garage, Attached
Sewer: Public Sewer
Summer Tax: 4110
Water: Public
Winter Tax: 2601
Room Sizes
Loft: 17 X 13
Laundry: 7 X 6
Great Room: 20 X 13
Primary Bedroom: 15 X 13
Primary Bathroom: 14 X 8
Bedroom: 12 X 10
Bath Full: 11 X 7
Dining Room: 11 X 11
Mud Room: 6 X 5
Kitchen: 11 X 10
Breakfast Nook Room: 13 X 10
Bath Lav: 5 X 5
Local Schools
School District: Waterford
Listed By / Shown By
Listed By
Agency Name: Keller Williams Advantage
Agency Phone: 2483808800
Shown By
Agent Name: Dennis Strasser
Agent Phone: (810) 227-1016 ext. 212
Agency Title: Griffith Realty

Estimate Your Payment
Estimated Payment
$ 1,666.83 per month $979.25 Principal & Interest $559.25 Property Tax $128.33 Homeowner's InsuranceChange Payment Information

IDX provided courtesy of Realcomp II Ltd.
©2021 Realcomp II Ltd. Shareholders
Privacy Policy / DMCA Notice / ADA Accessibility


This site is hosted, designed and copyright
© 1994 - 2026 by
Delta Media Group, Inc. -- Patent Pending --
316 Sandhill Court | MLS# 20261085283
This single family home located at 316 Sandhill Court, White Lake Township, Mi 48386 is currently listed for sale with an asking price of $440,000. This property was built in 2024 and has 3 bedrooms and 2 full and 1 partial baths with 2181 sq. ft. Sandhill Court is located in the E S T S- T R A I L S I D E M D W subdivision within the Waterford school district. Search E S T S- T R A I L S I D E M D W real estate on dstrasser.griffithrealty.com today.