DennisStrasser

BEDS3
BATHS1 full
SQUARE FEET1,260
MLS#20261088067
STATUSActive
PROPERTY TYPEResidential - Single Family
SUBDIVISIONO R I G I N A L O F B Y R O N V I L L A G E - B U R N S T O W N S H I P
SCHOOLByron
Property Description
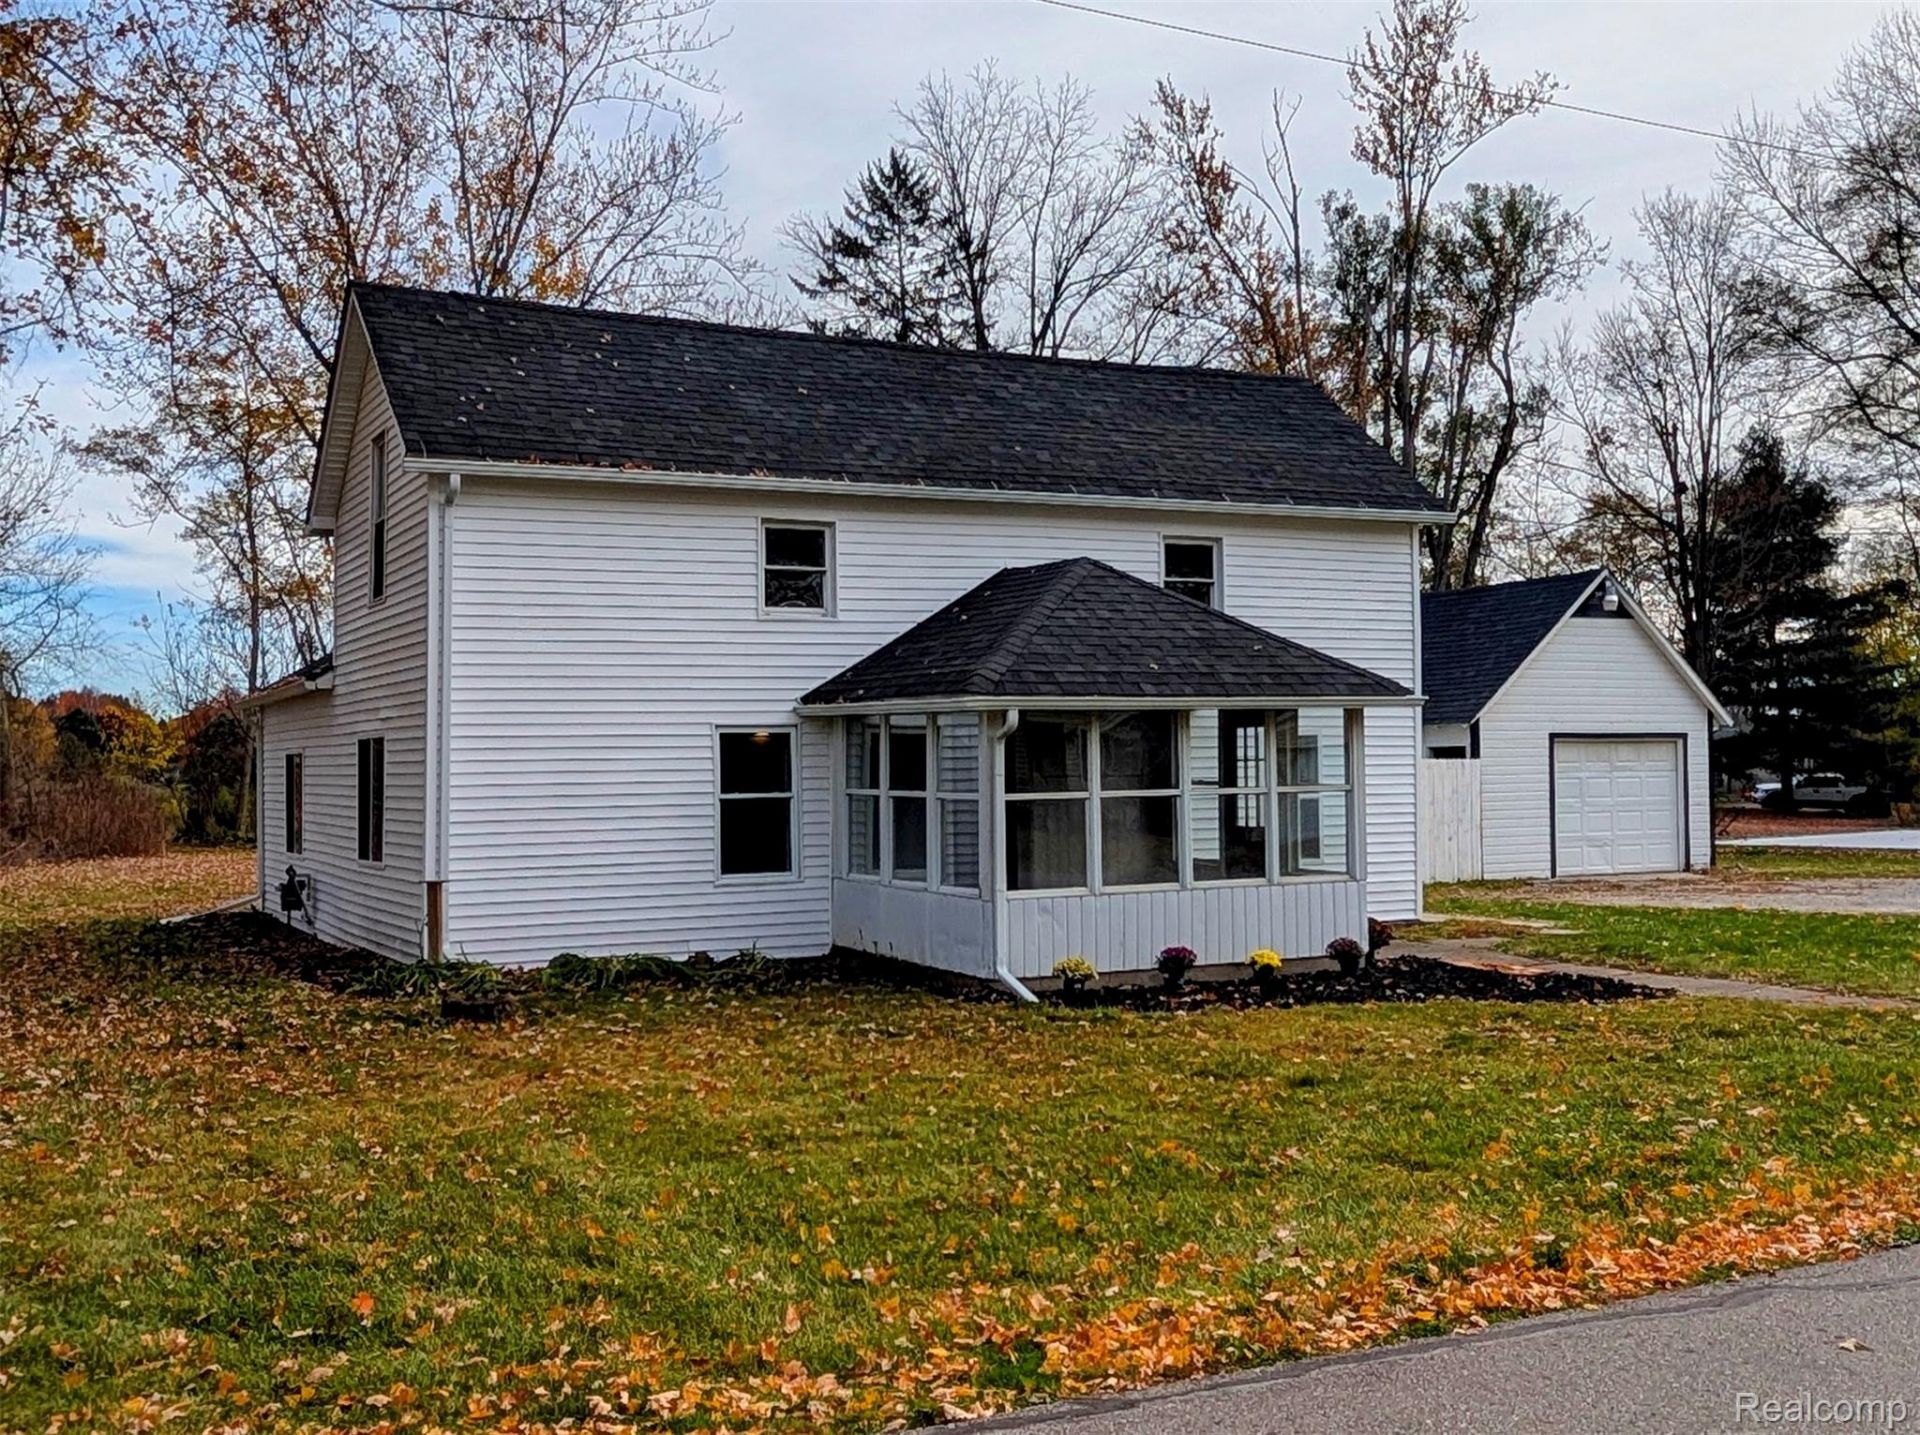
Move-in ready and beautifully updated from top to bottom! This charming 3-bedroom, 1-bath home sits on nearly an acre in the town of Byron, offering the perfect combination of modern updates, comfortable living, and room to spread out. Inside, you'll find all-new flooring, fresh paint throughout, a brand-new bathroom, and a fully remodeled interior that gives the home a fresh, modern feel. The functional layout features a convenient main-floor primary bedroom and laundry for easy everyday living.Enjoy the spacious three-season room at the front of the home, perfect for morning coffee, relaxing, or creating a welcoming entryway. Major exterior updates include a new roof, new siding, and most windows replaced. The large garage provides ample space for vehicles, hobbies, tools, and additional storage. Situated on a generous lot with plenty of room to enjoy the outdoors, this home offers small-town charm with the peace of mind that comes with extensive updates. Whether you're a first-time buyer, downsizing, or simply looking for a move-in-ready home with extra space, this Byron gem is one you won't want to miss!
Property Features
Property Type: Residential - Single Family
Basement: Yes
Basement: Unfinished
Garage: 1.5
Heating: Forced Air, Natural Gas
Home Style: Bungalow
Lot Size: 0.88 Acres
Roof Type: Asphalt
Stories: 1.5
Taxes: $1,086
Year Built: 1940
Amenities
Dual Flush Toilets
Entrance Foyer
Feature Descriptions
Appliances: Free Standing Electric Oven, Free Standing Refrigerator, Stainless Steel Appliances
Exterior: Vinyl Siding
Laundry: Electric Dryer Hookup, Washer Hookup
Lot Dimensions: 127x300x127x303
Parcel#: 0166008700200
Parking: Oneand Half Car Garage, Detached, Oversized, Workshop In Garage
Parking Notes: Oneand Half Car Garage, Detached, Oversized, Works
Sewer: Public Sewer
Summer Tax: 478
Utilities: Above Ground Utilities
Water: Public
Winter Tax: 608
Room Sizes
Bedroom: 11 X 10
Bath Full: 12 X 5
Local Schools
School District: Byron
Listed By / Shown By
Listed By
Agency Name: Tremaine Real Estate
Agency Phone: 8107504663
Shown By
Agent Name: Dennis Strasser
Agent Phone: (810) 227-1016 ext. 212
Agency Title: Griffith Realty

Estimate Your Payment
Estimated Payment
$ 593.95 per month $445.11 Principal & Interest $90.50 Property Tax $58.33 Homeowner's InsuranceChange Payment Information

IDX provided courtesy of Realcomp II Ltd.
©2021 Realcomp II Ltd. Shareholders
Privacy Policy / DMCA Notice / ADA Accessibility


This site is hosted, designed and copyright
© 1994 - 2026 by
Delta Media Group, Inc. -- Patent Pending --
320 N Ann Street | MLS# 20261088067
This single family home located at 320 N Ann Street , Burns Township, Mi 48418 is currently listed for sale with an asking price of $199,999. This property was built in 1940 and has 3 bedrooms and 1 full baths with 1260 sq. ft. N Ann Street is located in the O R I G I N A L O F B Y R O N V I L L A G E - B U R N S T O W N S H I P subdivision within the Byron school district. Search O R I G I N A L O F B Y R O N V I L L A G E - B U R N S T O W N S H I P real estate on dstrasser.griffithrealty.com today.