DennisStrasser

BEDS5
BATHS3 full
SQUARE FEET3,921
MLS#20261083654
STATUSActive
PROPERTY TYPEResidential - Single Family
SUBDIVISIONC R A N B R O O K W O O D S
SCHOOLBirmingham
Property Description
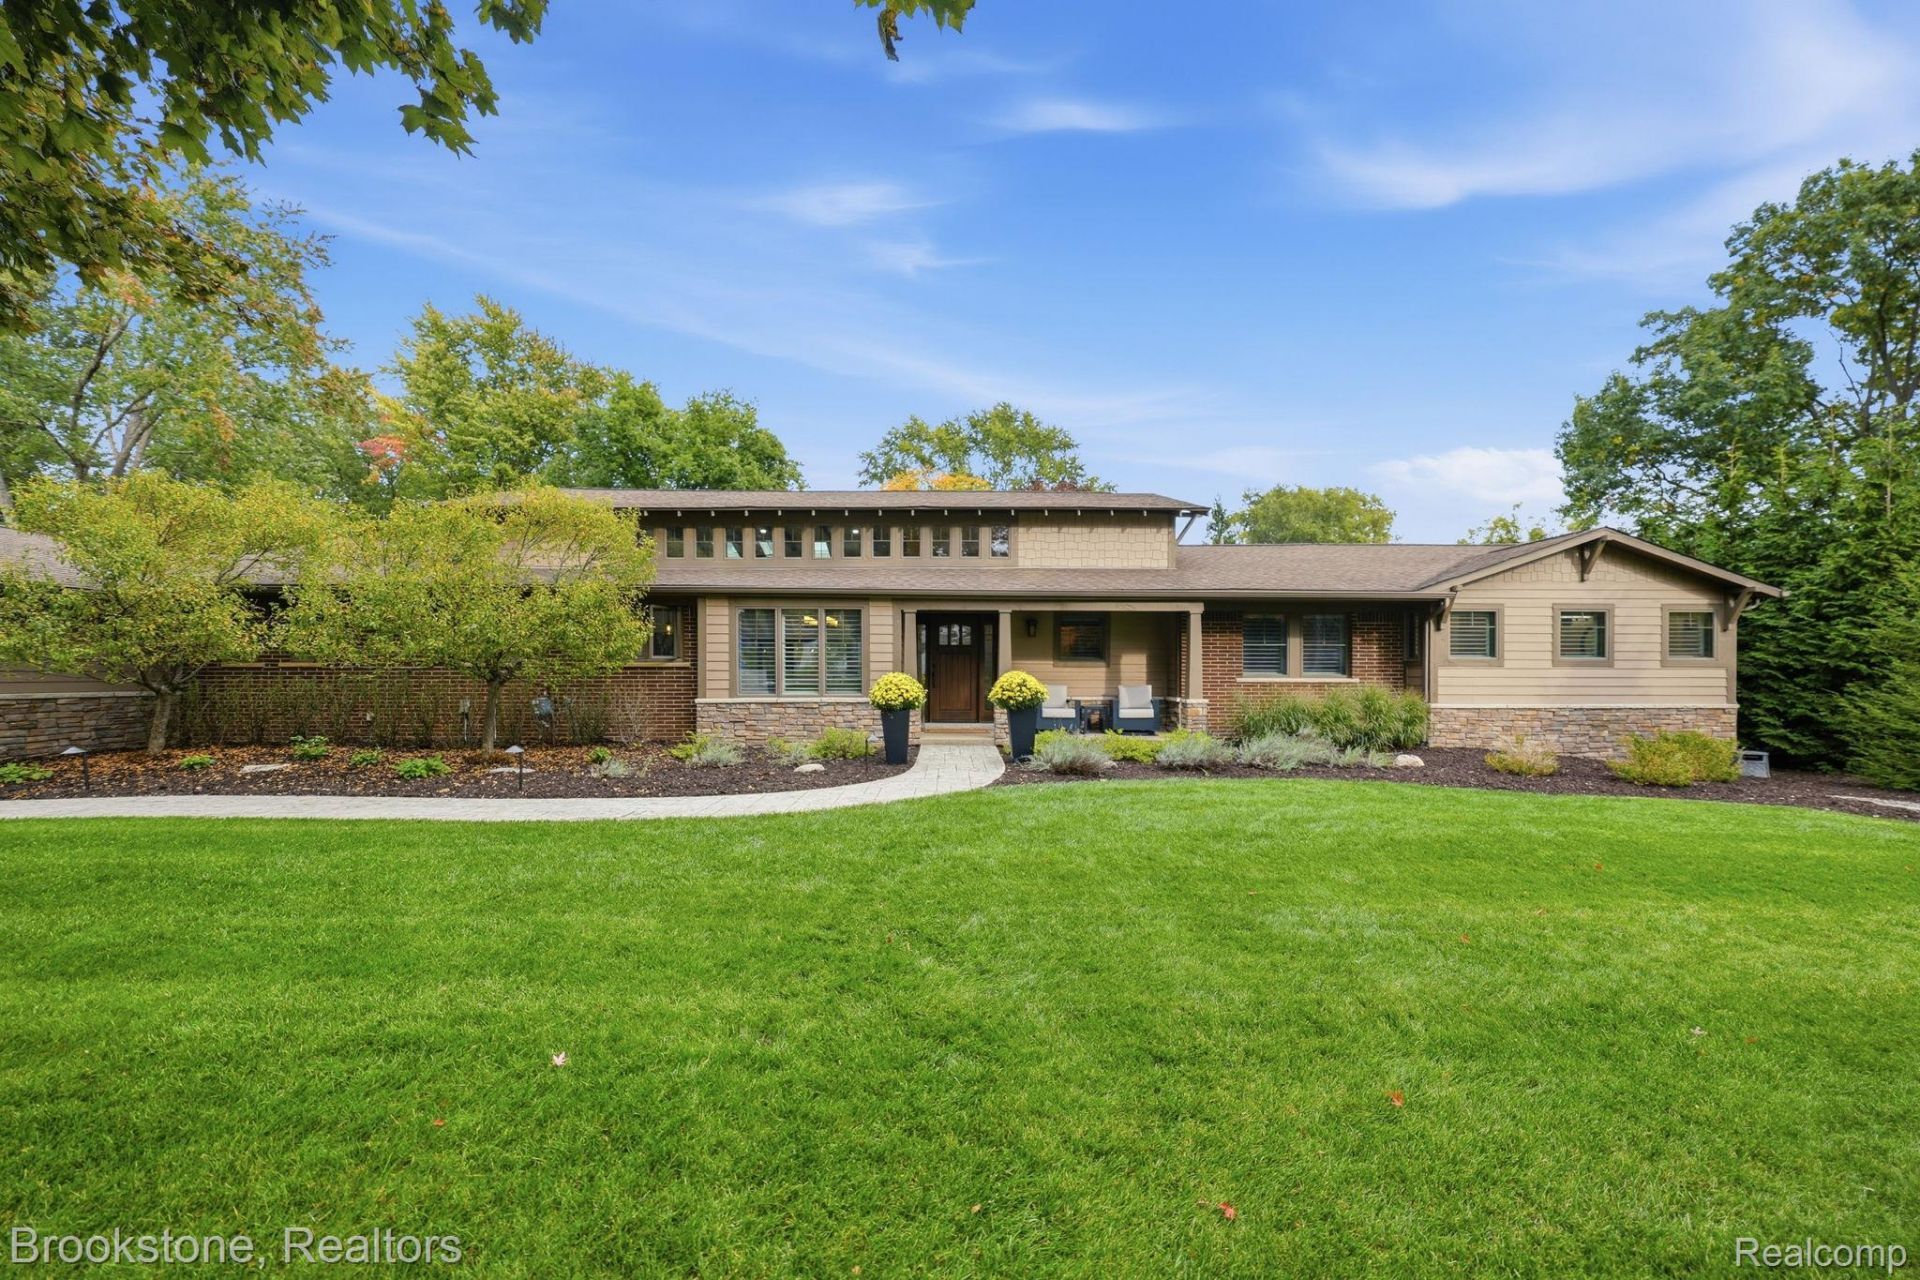
A home this extraordinary deserves to be experienced in person! Tour this remarkable Beverly Hills retreat and discover the architecture, elegance and privacy that set it apart.An exceptional blend of refined luxury and architectural character awaits on .86 acres of meticulously landscaped grounds. This reimagined Craftsman-style residence offers 2,957 square feet, 5 bedrooms, 3 full baths and a 3-car side-entry garage. Originally built in 1955 and extensively transformed in 2015, the home marries timeless character with modern sophistication. Renovations include updated windows, electrical and plumbing, along with a dramatic architectural redesign. The breathtaking open-concept great room showcases soaring ceilings, abundant natural light and a striking fireplace framed by a commanding 15-foot stone surround. Rich hardwood flooring adds warmth and understated elegance throughout. The thoughtfully designed floor plan includes a serene primary suite with generous closet space and a beautifully appointed primary bath featuring luxurious heated tile floors.Outdoors, an expansive deck and patio invite effortless entertaining amid lush landscaping and towering Green Giant arborvitae, creating exceptional seclusion and a tranquil, estate-like setting. Landscape lighting illuminates the residence, grounds and expansive concrete driveway. The impressive 3-car side-entry garage features finished epoxy floors and abundant storage. Ideally located in the Birmingham Public Schools district, convenient to Detroit Country Day, Brother Rice and Marian. Discover elevated living and the serenity of a private retreat in the heart of Beverly Hills.
Property Features
Property Type: Residential - Single Family
Basement: Yes
Basement: Finished
Cooling: Ceiling Fans, Central Air
Garage: 3
Heating: Forced Air, Natural Gas
Home Style: Ranch
Lot Size: 0.86 Acres
Roof Type: Asphalt
Stories: 1.0
Taxes: $9,650
Year Built: 1955
Amenities
Programmable Thermostat
Lighting
Feature Descriptions
Appliances: Disposal, Dryer, Free Standing Gas Range, Free Standing Refrigerator, Humidifier, Microwave, Range Hood, Stainless Steel Appliances, Washer
Days on Site: 9
Exterior: Brick, Stone, Wood Siding
Fireplace: Gas, Great Room
Laundry: Gas Dryer Hookup, Laundry Room
Lot: Cleared, Level
Lot Dimensions: 165X227.96
Parcel#: 2403251003
Parking: Three Car Garage, Attached, Driveway, Electricityin Garage, Garage Door Opener, Side Entrance
Parking Notes: Three Car Garage, Attached, Driveway, Electricityi
Patio/Porch: Covered, Deck, Patio, Porch
Security: Carbon Monoxide Detectors, Fire Sprinkler System, Smoke Detectors
Sewer: Public Sewer
Summer Tax: 8426
Water: Public, Well
Window: EgressWindows
Winter Tax: 1224
Room Sizes
Kitchen: 15 X 15
Great Room: 13 X 20
Breakfast Nook Room: 16 X 10
Primary Bedroom: 20 X 19
Primary Bathroom: 5 X 19
Bedroom: 19 X 11
Bath Full: 8 X 4
Living Room: 11 X 20
Laundry: 6 X 11
Local Schools
School District: Birmingham
Listed By / Shown By
Listed By
Agency Name: Brookstone, Realtors LLC
Agency Phone: 2489630505
Shown By
Agent Name: Dennis Strasser
Agent Phone: (810) 227-1016 ext. 212
Agency Title: Griffith Realty

Estimate Your Payment
Estimated Payment
$ 4,076.57 per month $2,893.24 Principal & Interest $804.17 Property Tax $379.17 Homeowner's InsuranceChange Payment Information

IDX provided courtesy of Realcomp II Ltd.
©2021 Realcomp II Ltd. Shareholders
Privacy Policy / DMCA Notice / ADA Accessibility


This site is hosted, designed and copyright
© 1994 - 2026 by
Delta Media Group, Inc. -- Patent Pending --
32484 Westlady Drive | MLS# 20261083654
This single family home located at 32484 Westlady Drive, Beverly Hills Village, Mi 48025 is currently listed for sale with an asking price of $1,300,000. This property was built in 1955 and has 5 bedrooms and 3 full baths with 3921 sq. ft. Westlady Drive is located in the C R A N B R O O K W O O D S subdivision within the Birmingham school district. Search C R A N B R O O K W O O D S real estate on dstrasser.griffithrealty.com today.